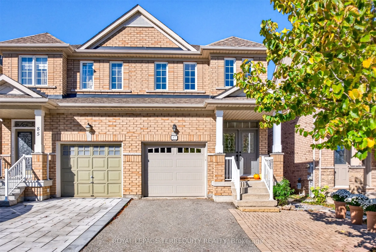
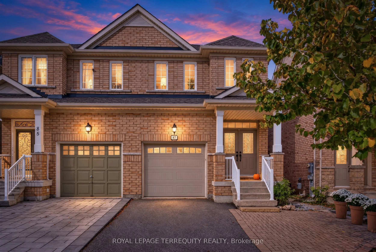
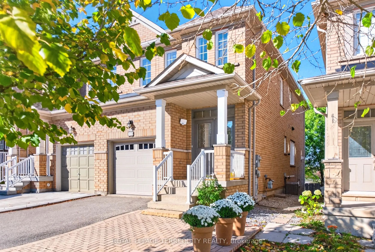
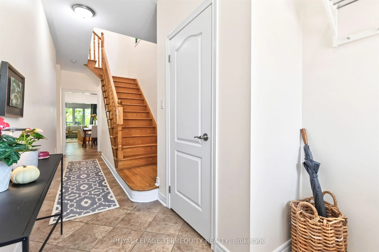
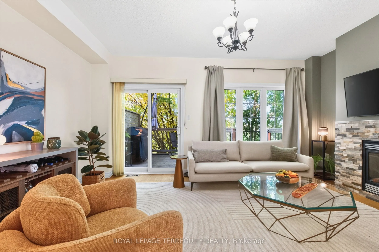
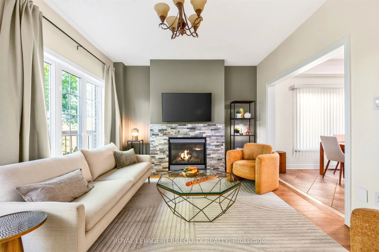
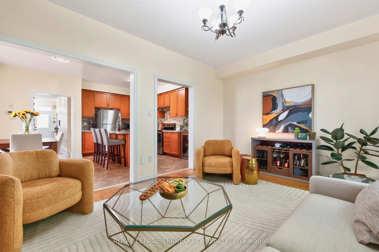
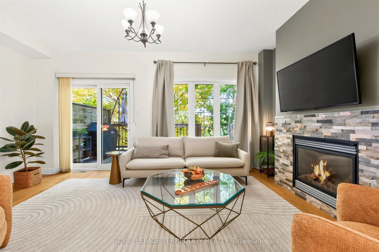
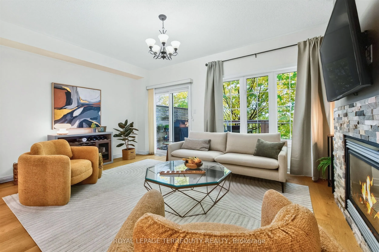
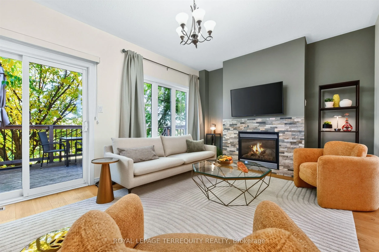
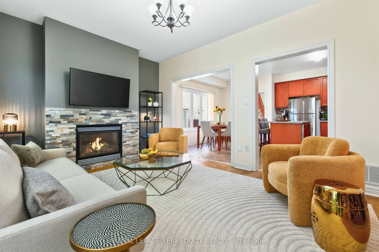
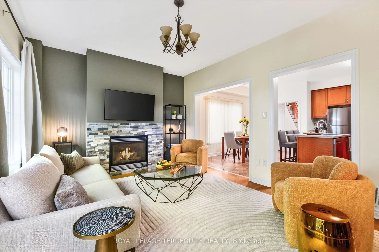
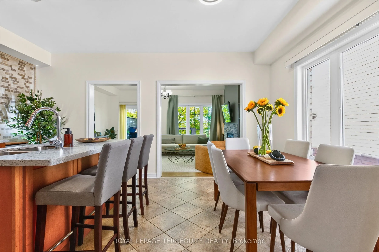
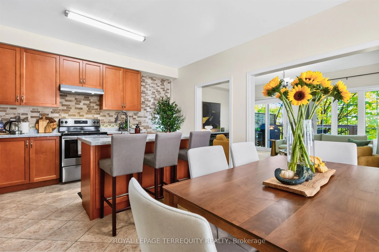
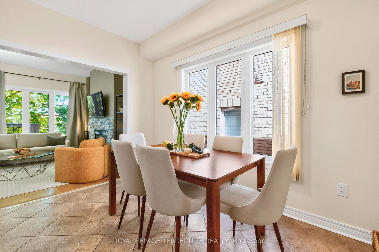
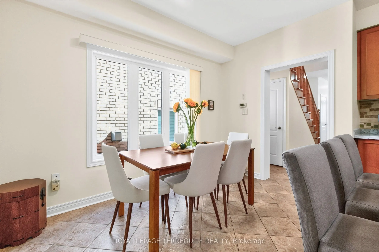
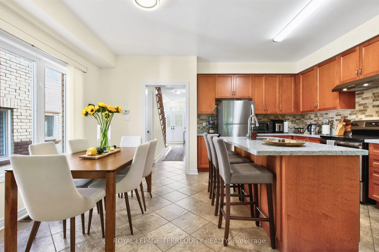
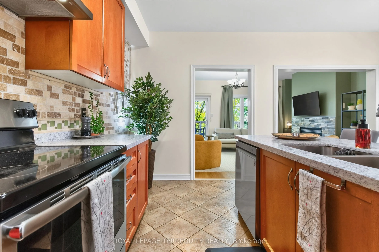
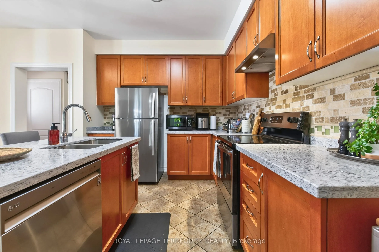
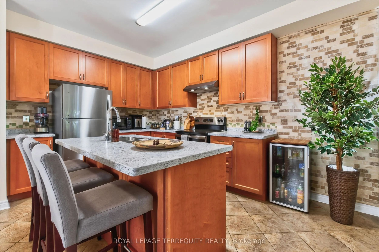
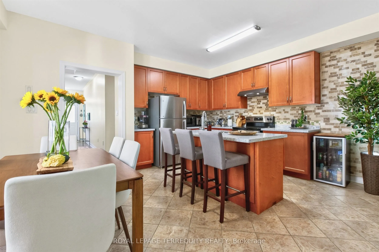
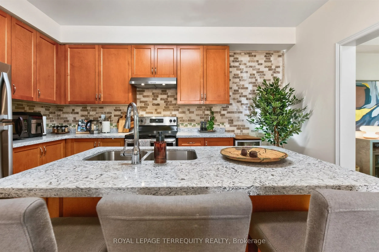
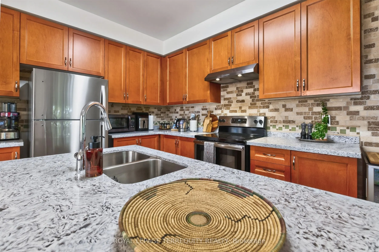
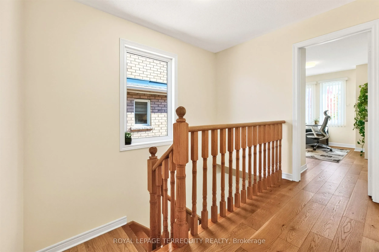
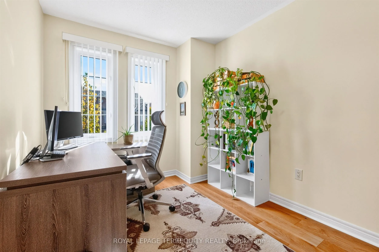
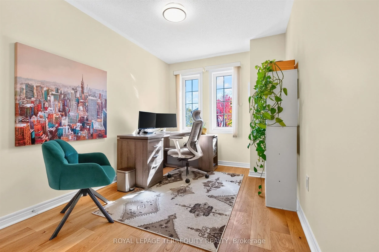
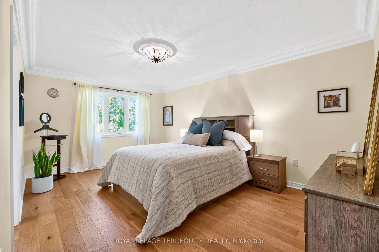
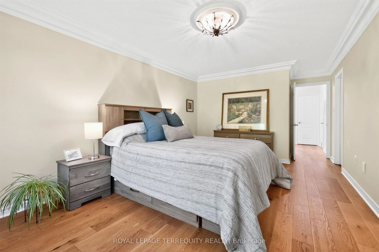
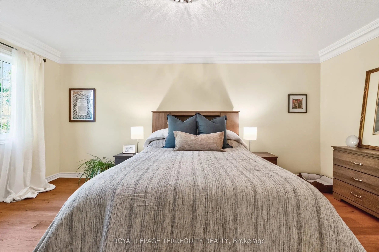
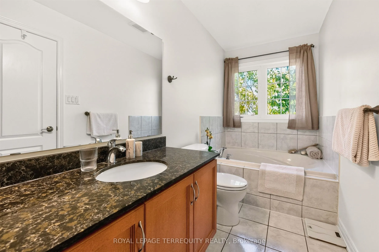
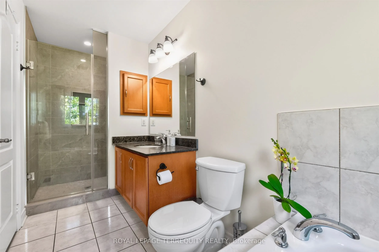
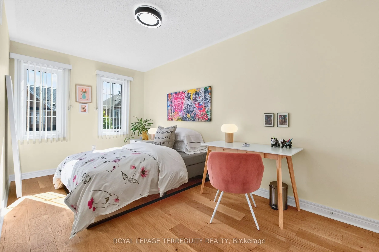
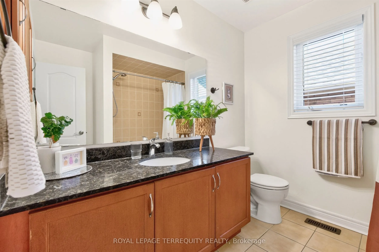
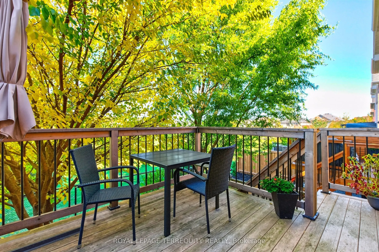
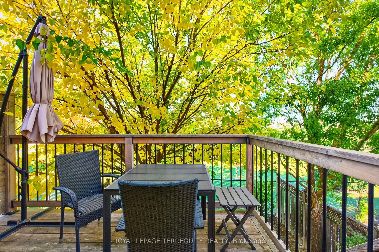
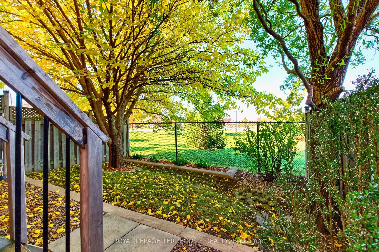
Introducing 87 Westolivia Trail. Quietly tucked away in the highly sought-after Thornhill Woods community, this perfectly situated semi-detached home is full of style and charm. Backing on to Apple Blossom Park with a rare mature tree filled backyard. The home boasts just under 2000 total sq. ft. ov...er all floors, with ample windows that fill the high ceilings with light and ambiance. Tastefully updated, meticulously maintained, with a functional layout. Benefiting from two full kitchens/laundry rooms, the income generating lower can easily be converted back to an in-law suite for multi generational families. Enjoy views from the deck, pristine landscaping, and a safe family atmosphere. Close to top A+ Ranked Schools Carville Mills Public School and Stephen Lewis Secondary School, surrounded by parks, grocery stores, retail, restaurants, library, community centres, short drive to Rutherford GO Station, Hwy 7, Hwy 407. Everything a family could need.
Full Property Details
Interior
Bedrooms
3
Bedrooms Plus
1
Total Bedrooms
4
Washrooms
4
Square Footage
1100-1500 sqft
Basement
Finished with Walk-Out,Full
Heating Source
Gas
Heating Fuel
Forced Air
Air Conditioning
Central Air
Family Room
Yes
Kitchens
1
Kitchens Plus
1
Total Kitchens
2
Fireplace Features
Yes
Bedrooms
3
Bedrooms Plus
1
Total Bedrooms
4
Washrooms
4
Square Footage
1100-1500 sqft
Basement
Finished with Walk-Out,Full
Heating Source
Gas
Heating Fuel
Forced Air
Air Conditioning
Central Air
Family Room
Yes
Kitchens
1
Kitchens Plus
1
Total Kitchens
2
Fireplace Features
Yes
Exterior
Depth
98.43
Front
22.51
Driveway
Private
Lot Size
23 x 98.43 ft
Pool
None
Parking Spaces
1
Total Parking Spaces
2.00
Parking Description
Built-In
Garage Spaces
1
Depth
98.43
Front
22.51
Driveway
Private
Lot Size
23 x 98.43 ft
Pool
None
Parking Spaces
1
Total Parking Spaces
2.00
Parking Description
Built-In
Garage Spaces
1
Building Description
Style
2-Storey
Home Type
House
Subtype
Semi-Detached
Year Built
16-30
Property Orientation
North
Exterior Finish
Brick
Sewers
Sewers
Water Supply
Municipal
Possession Date
No Data
Style
2-Storey
Home Type
House
Subtype
Semi-Detached
Year Built
16-30
Property Orientation
North
Exterior Finish
Brick
Sewers
Sewers
Water Supply
Municipal
Possession Date
No Data
Community
Community
Patterson
Community
Patterson
Taxes & Fees
Taxes
$5,517 /yr
Tax Year
2025
Occupancy
Owner+Tenant
Taxes
$5,517 /yr
Tax Year
2025
Occupancy
Owner+Tenant
Room Types
Bedroom
Hardwood Floor, Window, Fireplace
Dimensions 17.03 x 11.91 feet
202.83 sqft
Bedroom 2
Hardwood Floor, Window, Closet
Dimensions 15.85 x 8.37 feet
132.66 sqft
Bedroom 3
Hardwood Floor, Window, Closet
Dimensions 13.68 x 8.27 feet
113.13 sqft
Dining Room
Tile Floor, Window
Dimensions 11.78 x 7.28 feet
85.76 sqft
Kitchen
Tile Floor, Centre Island, Modern Kitchen
Dimensions 14.21 x 9.61 feet
136.56 sqft
Laundry
Tile Floor, Laundry Sink
Dimensions 7.74 x 5.25 feet
40.64 sqft
Primary Bedroom
Hardwood Floor, Walk-In Closet(s), 4 Pc Ensuite
Dimensions 21.03 x 11.45 feet
240.79 sqft
Recreation
Walk-Out, Combined w/Laundry, Combined w/Kitchen
Dimensions 20.57 x 16.17 feet
332.62 sqft
Similar Properties(No results)
Mortgage Calculator
Calculate your estimated monthly mortgage payment
Price
$1,161,900
$
%
%
Total cost of mortgage
$0
Monthly payment
By clicking Save, we will calculate your estimated mortgage for all properties using the saved values (down payment percentage, interest rate, and amortization).
The accuracy and applicability of this calculator are not guaranteed.