Sign In or Create a Free Account to see full details of this property
Key Facts
Key facts for 37 RAVINE EDGE Drive
Property Type
House, 2-Storey
Parking
Built-In 2 garage, 4 parking
MLS #
N13687408
Size
2500-3000 sqft
Basement
Finished
Listed on
2026-08-18
Lot size
41 x 110.01
Tax
$7,495.91 /yr
Days on Market
77
Approximate Age
-
Maintenance Fee
-
Description
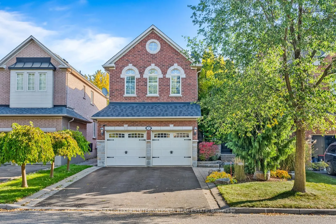
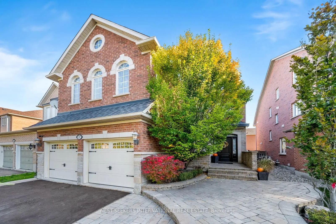
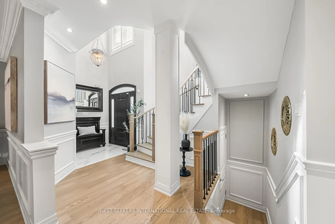
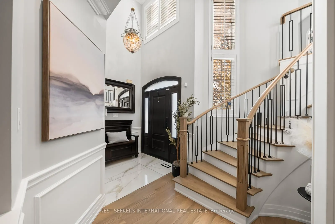
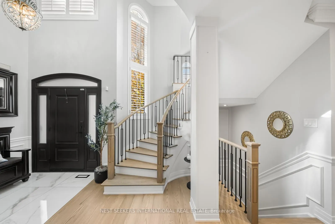
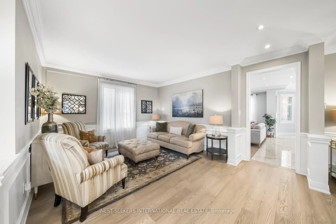
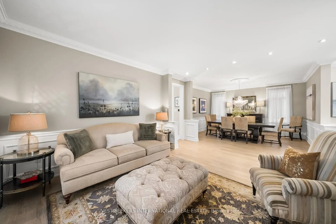
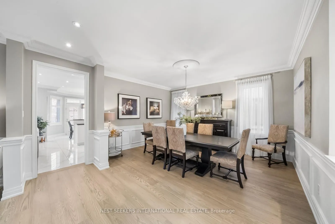
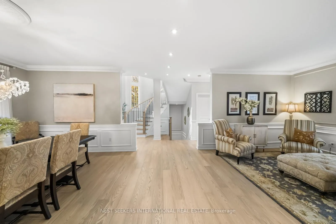
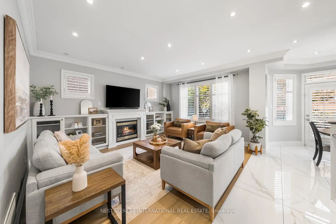
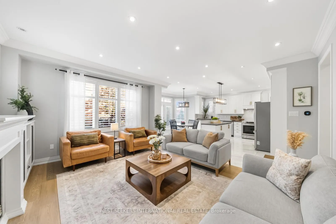
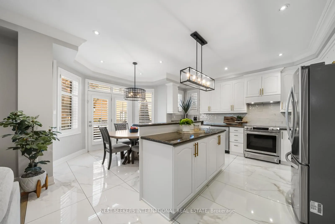
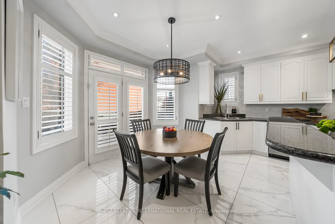
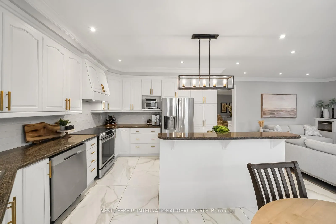
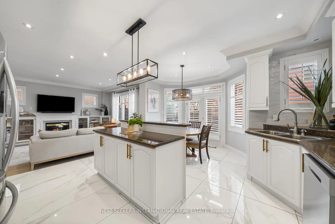
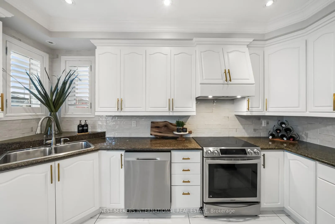
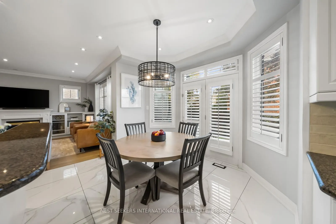
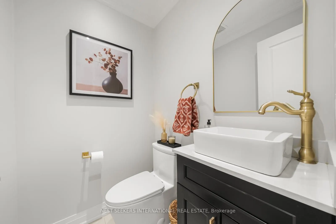
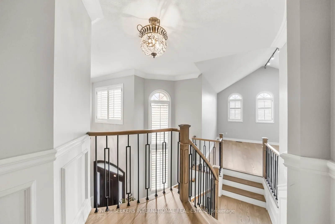
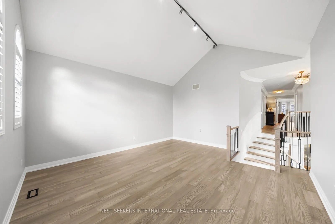
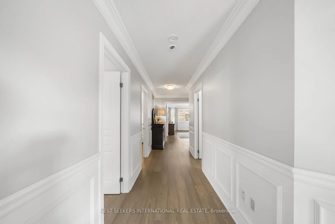
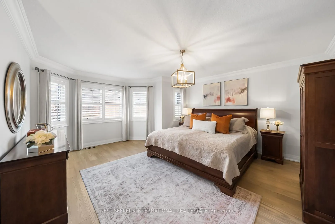
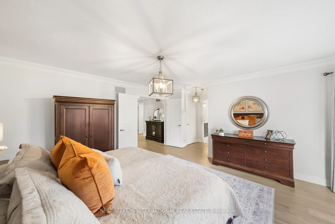
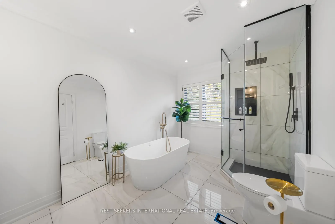
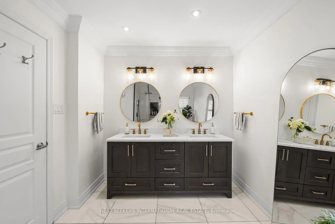
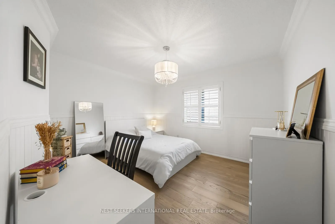
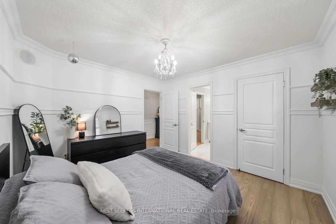
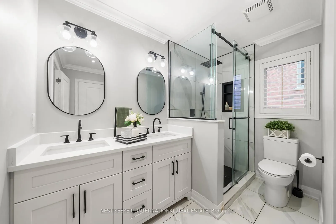
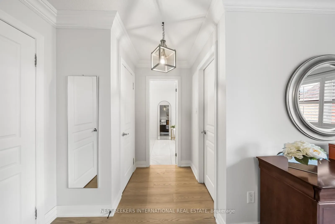
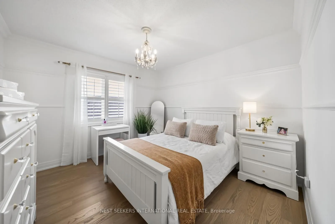
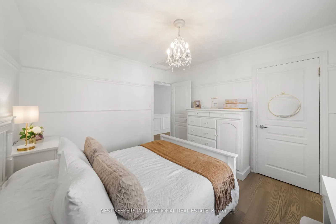
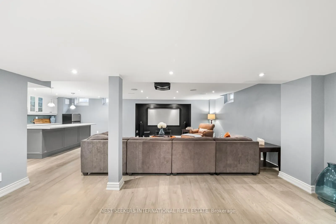
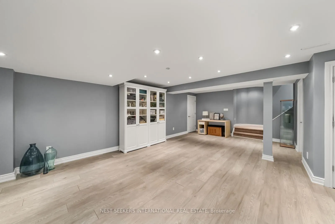
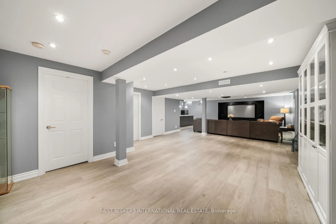
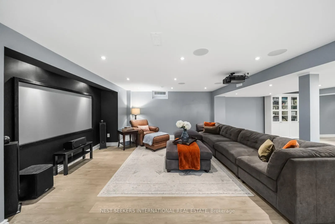
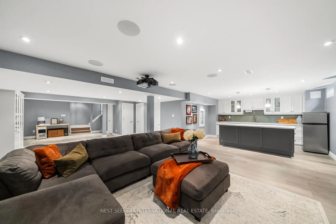
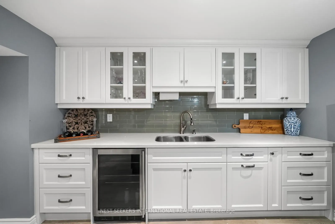
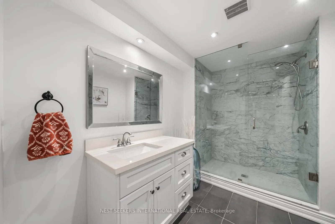
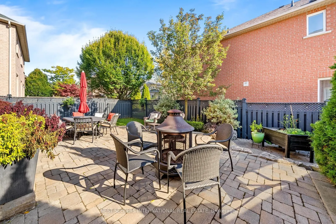
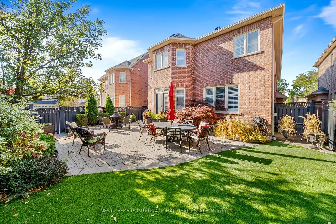
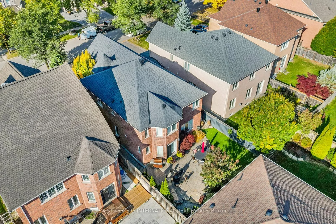
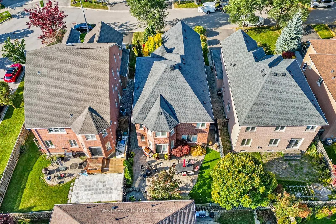
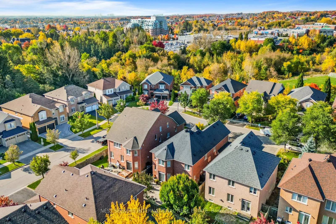
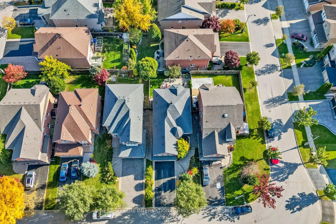
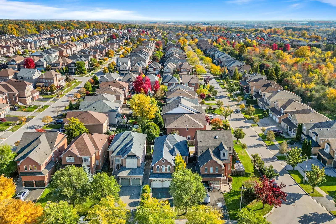
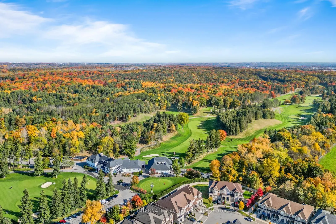
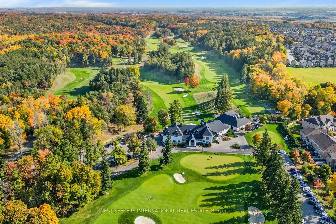
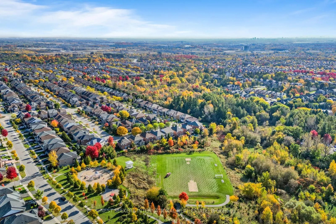
Welcome to 37 Ravine Edge Drive, a beautifully renovated home in Richmond Hill's prestigiousJefferson Forest community. This property offers exceptional curb appeal with professionally landscaped grounds from front to back, highlighted by a stunning 8-foot high-end front entrance door that sets the ...tone for the elegance within. Inside, the home has been fully updated with a modern, open layout featuring nine-foot ceilings, pot lights, and crown molding throughout. The main living area is anchored by a custom built-in TV wall unit, creating a sleek focal point for family gatherings. The beautifully updated kitchen is designed for both style and function, with contemporary finishes, elegant backsplash, gorgeous porcelain tile flooring, stainless steel appliances and ample space for entertaining. Every washroom in the home has been fully renovated with spa-inspired details, while the staircase and flooring have also been completely redone to reflect a clean, modern aesthetic. The upper level provides spacious bedrooms and tastefully finished bathrooms, offering comfort and luxury for the entire family. A fully finished basement featuring a beautiful bathroom with floor to ceiling glass shower, a bar area with built in cabinetry, bar fridge and large center island perfect for entertaining guests, adds valuable living space, ideal for a recreation room, home office, gym, or guest suite.The backyard is a private retreat with professional landscaping, manicured mature trees and shrubs and maintenance free grass turf in the rear yard that complements the home's interior elegance, creating an inviting space for outdoor entertaining. Perfectly located near top-ranked schools, parks, trails, shopping, and major highways, 37 Ravine Edge Drive is a move-in-ready home that blends modern upgrades with timeless design.
Full Property Details
Interior
Bedrooms
4
Total Bedrooms
4
Washrooms
4
Square Footage
2500-3000 sqft
Basement
Finished
Heating Source
Gas
Heating Fuel
Forced Air
Air Conditioning
Central Air
Family Room
Yes
Kitchens
1
Total Kitchens
1
Fireplace Features
Yes
Bedrooms
4
Total Bedrooms
4
Washrooms
4
Square Footage
2500-3000 sqft
Basement
Finished
Heating Source
Gas
Heating Fuel
Forced Air
Air Conditioning
Central Air
Family Room
Yes
Kitchens
1
Total Kitchens
1
Fireplace Features
Yes
Exterior
Depth
110.01
Front
41.37
Driveway
Private
Lot Size
41 x 110.01 ft
Pool
None
Parking Spaces
4
Total Parking Spaces
6.00
Parking Description
Built-In
Garage Spaces
2
Depth
110.01
Front
41.37
Driveway
Private
Lot Size
41 x 110.01 ft
Pool
None
Parking Spaces
4
Total Parking Spaces
6.00
Parking Description
Built-In
Garage Spaces
2
Building Description
Style
2-Storey
Home Type
House
Subtype
Detached
Property Orientation
West
Exterior Finish
Brick,Stone
Sewers
Sewers
Water Supply
Municipal
Possession Date
No Data
Style
2-Storey
Home Type
House
Subtype
Detached
Property Orientation
West
Exterior Finish
Brick,Stone
Sewers
Sewers
Water Supply
Municipal
Possession Date
No Data
Community
Community
Jefferson
Community
Jefferson
Taxes & Fees
Taxes
$7,495.91 /yr
Tax Year
2025
Occupancy
Owner
Taxes
$7,495.91 /yr
Tax Year
2025
Occupancy
Owner
Room Types
Kitchen
Stainless Steel Appl, Porcelain Floor, Breakfast Area
Dimensions 12.01 x 14.4 feet
172.94 sqft
Similar Properties(No results)
Mortgage Calculator
Calculate your estimated monthly mortgage payment
Price
$1,799,000
$
%
%
Total cost of mortgage
$0
Monthly payment
By clicking Save, we will calculate your estimated mortgage for all properties using the saved values (down payment percentage, interest rate, and amortization).
The accuracy and applicability of this calculator are not guaranteed.