Sign In or Create a Free Account to see full details of this property
Key Facts
Key facts for 166 Tower Hill Road
Property Type
House, 2-Storey
Parking
Built-In 2 garage, 3 parking
MLS #
N13665160
Size
2500-3000 sqft
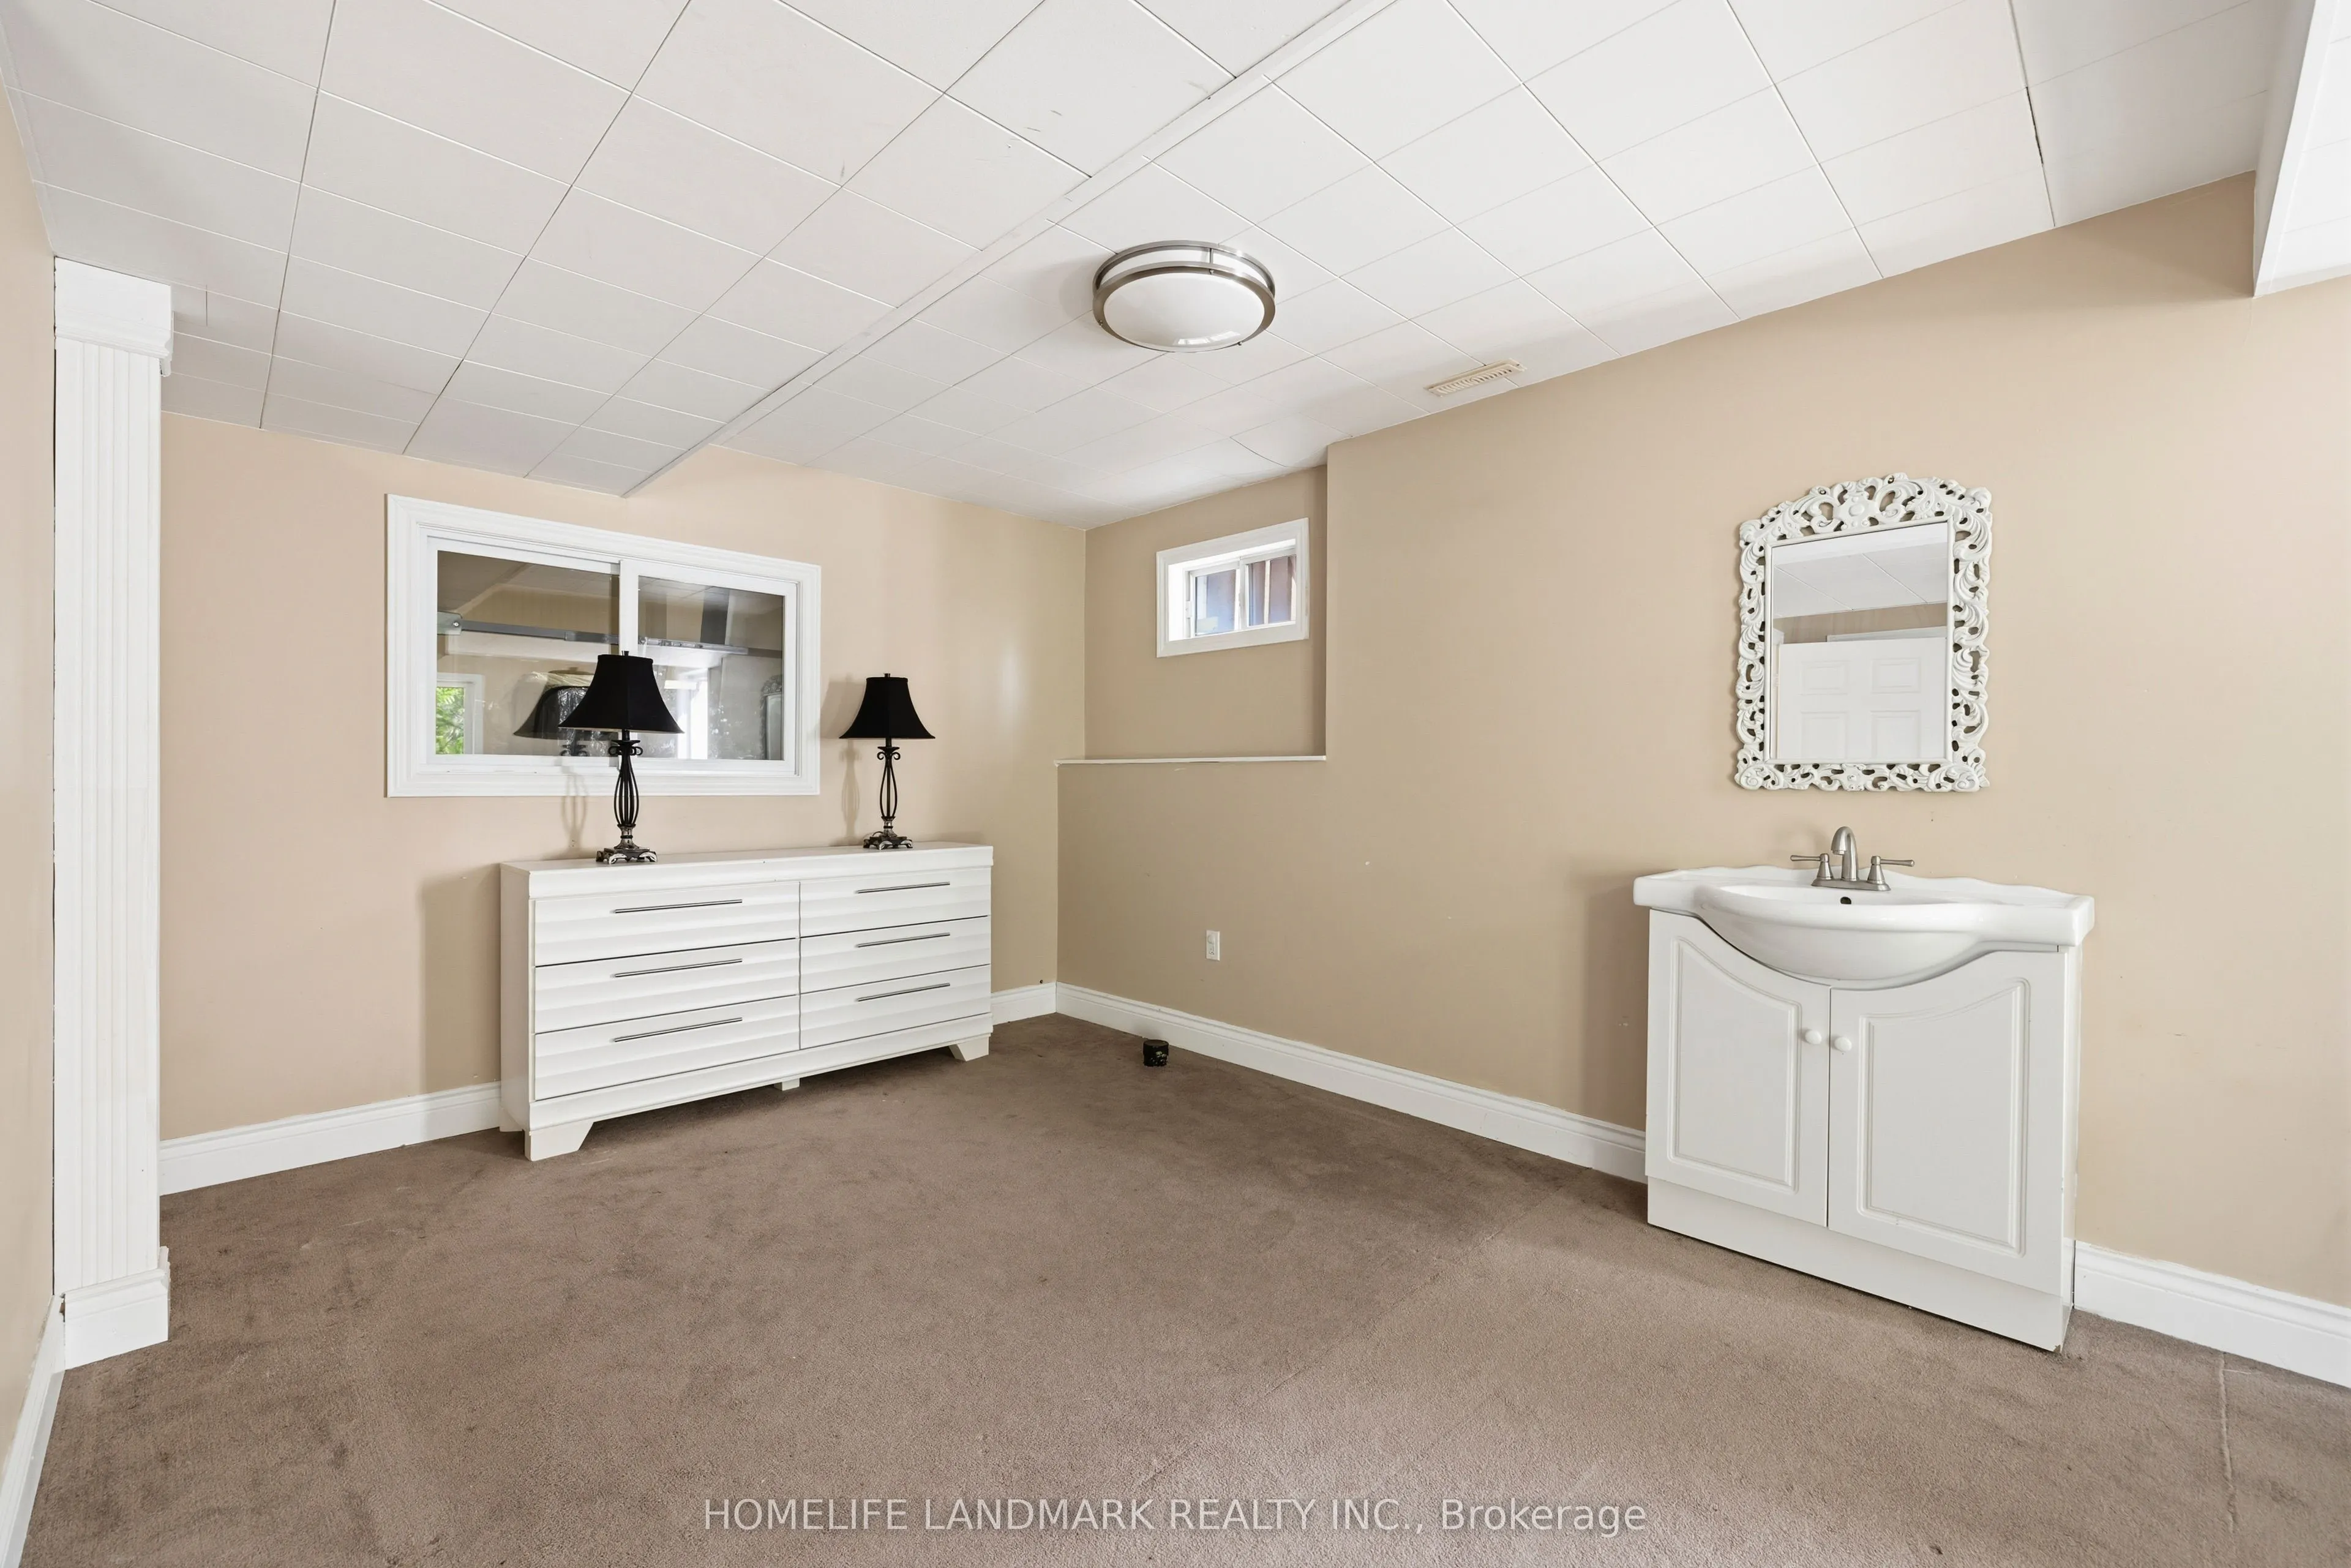
Basement
Finished with Walk-Out
Listed on
2026-08-12
Lot size
48 x 81.36
Tax
$6,876 /yr
Days on Market
83
Approximate Age
-
Maintenance Fee
-
Description
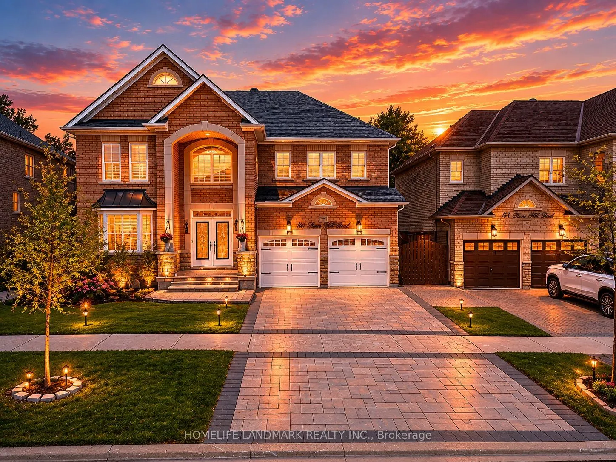
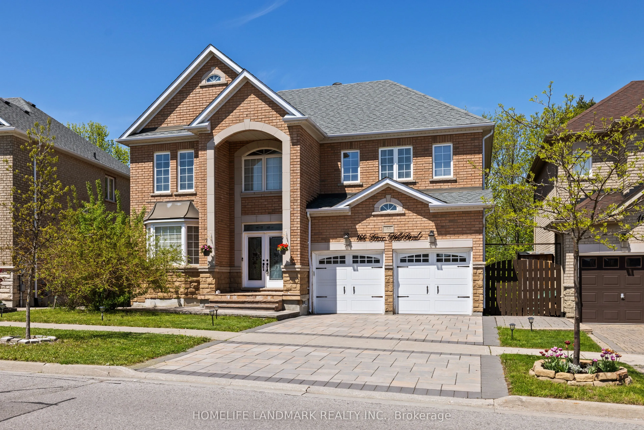
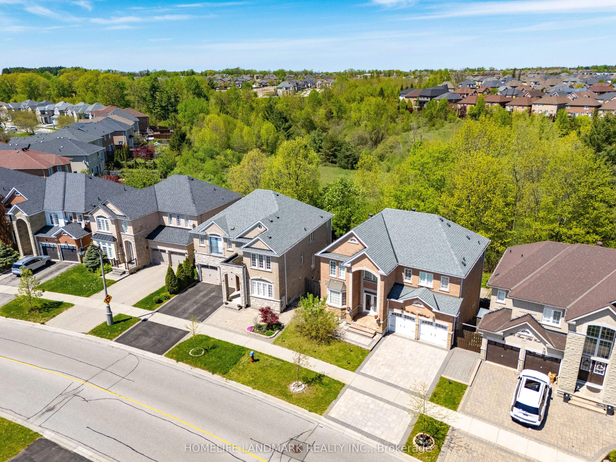
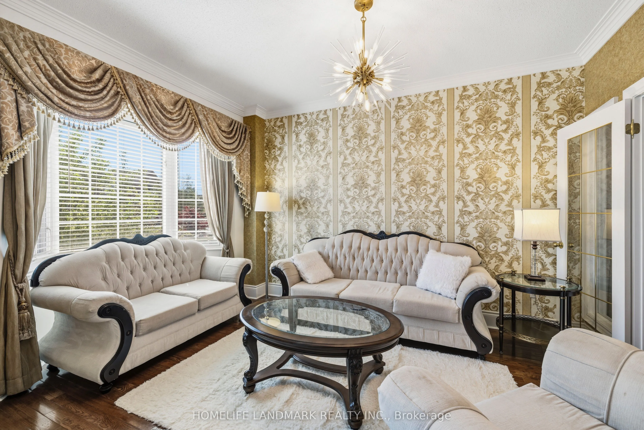
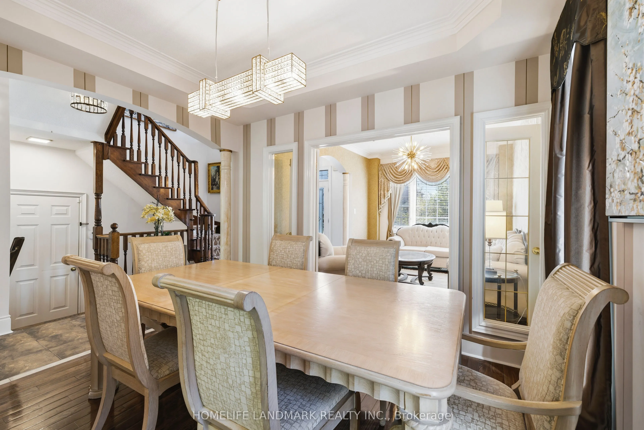
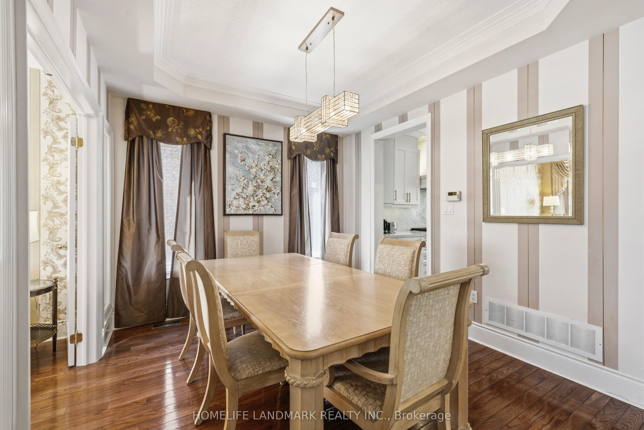
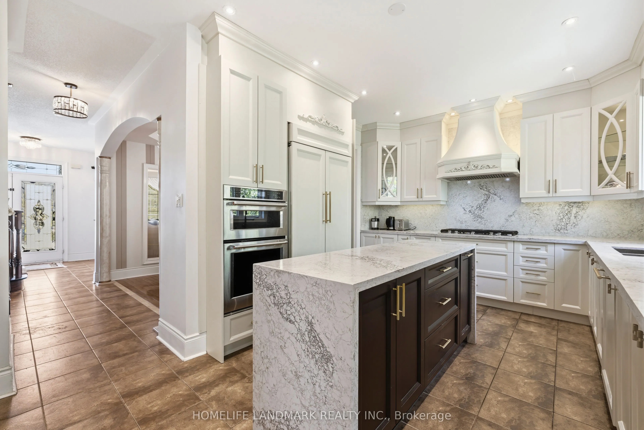
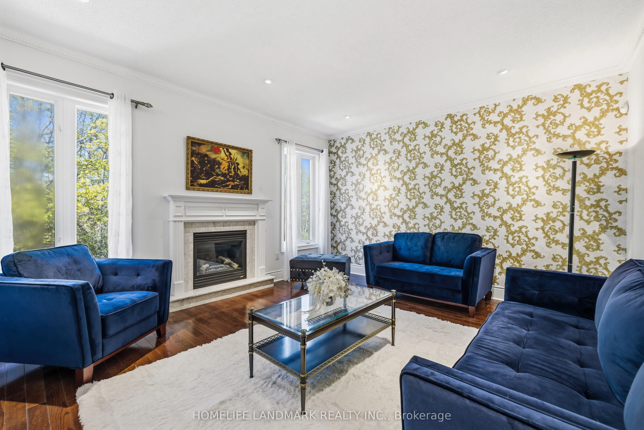
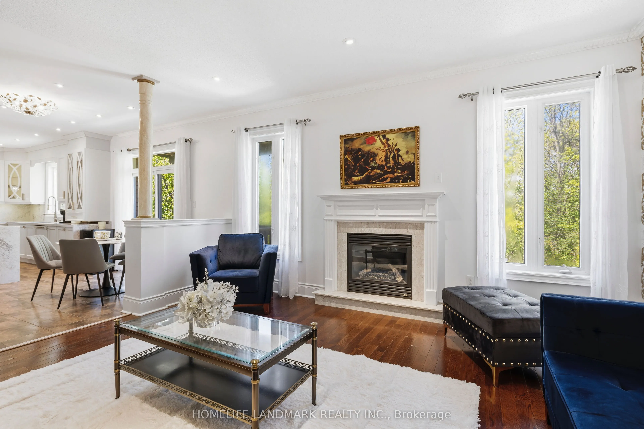
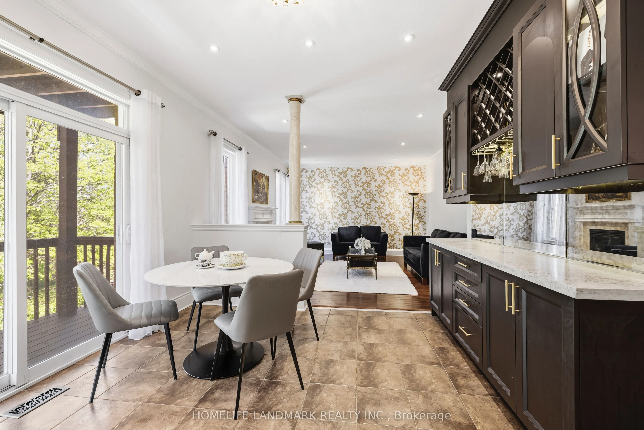
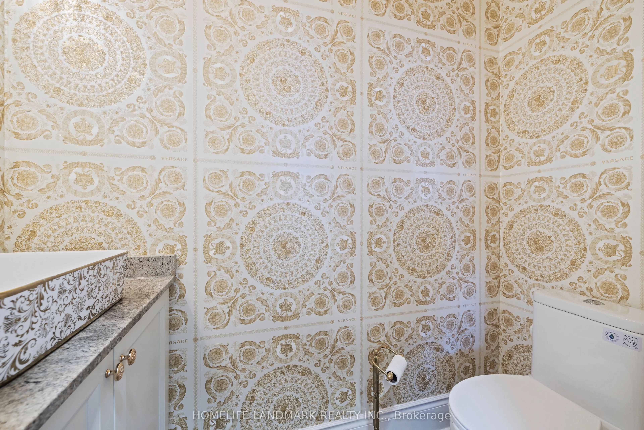
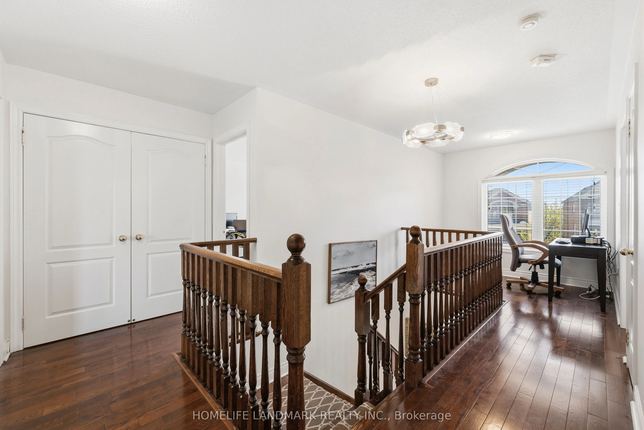
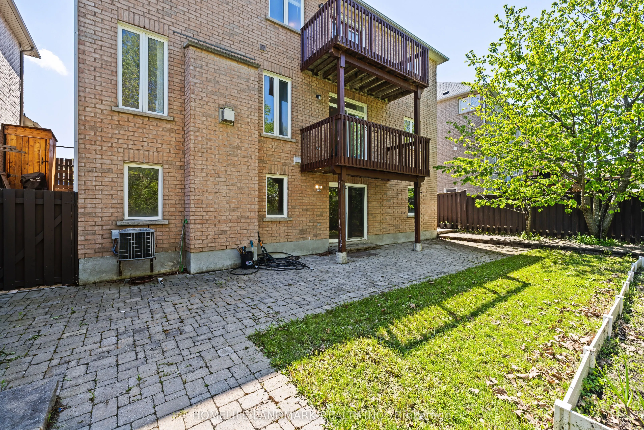
Nestled on one of Richmond Hill's most prestigious streets, this extraordinary residence backs onto a breathtaking ravine setting that feels like your own private park. Offering over 3,500 sq. ft. of luxurious living space, this one-of-a-kind home seamlessly blends timeless design with modern sophis...tication.Showcasing elegance and luxury throughout, the home features a stunning walkout basement with an inviting living area overlooking the serene ravine views. Designed for both comfort and upscale entertaining, the chef-inspired kitchen showcases luxurious custom cabinetry, premium finishes, and exceptional craftsmanship, thoughtfully designed to elevate both everyday living and entertaining.The sunroom and private jacuzzi retreat create the perfect atmosphere for relaxation and unwinding while immersed in the beauty of nature. Every detail of this tastefully designed home reflects refined luxury and timeless elegance.Rarely offered in this highly sought-after area, this remarkable property presents a unique opportunity to own a truly exceptional ravine estate.
Full Property Details
Interior
Bedrooms
4
Total Bedrooms
4
Washrooms
4
Square Footage
2500-3000 sqft
Basement
Finished with Walk-Out
Heating Source
Gas
Heating Fuel
Forced Air
Air Conditioning
Central Air
Family Room
Yes
Kitchens
1
Total Kitchens
1
Fireplace Features
Yes
Bedrooms
4
Total Bedrooms
4
Washrooms
4
Square Footage
2500-3000 sqft
Basement
Finished with Walk-Out
Heating Source
Gas
Heating Fuel
Forced Air
Air Conditioning
Central Air
Family Room
Yes
Kitchens
1
Total Kitchens
1
Fireplace Features
Yes
Exterior
Depth
81.36
Front
48.0
Driveway
Private Double
Lot Size
48 x 81.36 ft
Pool
None
Parking Spaces
3
Total Parking Spaces
5.00
Parking Description
Built-In
Garage Spaces
2
Depth
81.36
Front
48.0
Driveway
Private Double
Lot Size
48 x 81.36 ft
Pool
None
Parking Spaces
3
Total Parking Spaces
5.00
Parking Description
Built-In
Garage Spaces
2
Building Description
Style
2-Storey
Home Type
House
Subtype
Detached
Property Orientation
North
Exterior Finish
Brick,Stone
Sewers
Sewers
Water Supply
Municipal
Possession Date
9/10/2026
Style
2-Storey
Home Type
House
Subtype
Detached
Property Orientation
North
Exterior Finish
Brick,Stone
Sewers
Sewers
Water Supply
Municipal
Possession Date
9/10/2026
Community
Community
Jefferson
Community
Jefferson
Taxes & Fees
Taxes
$6,876 /yr
Tax Year
2025
Taxes
$6,876 /yr
Tax Year
2025
Room Types
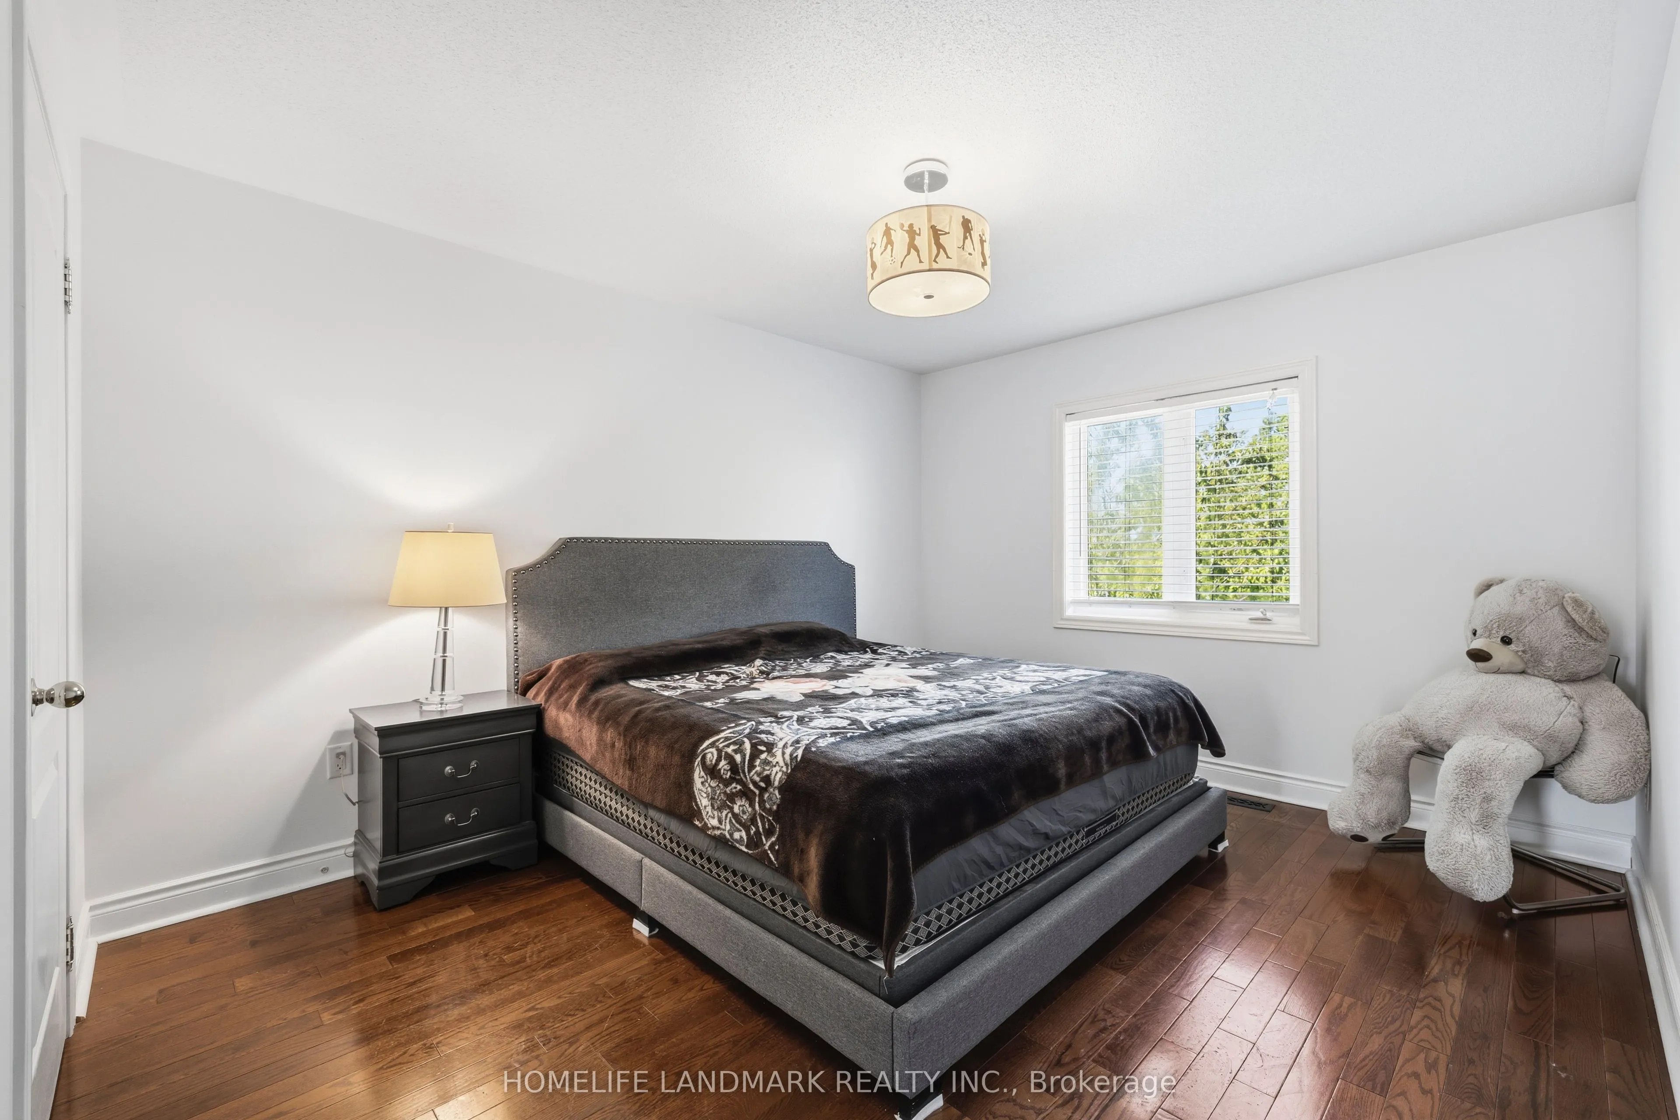
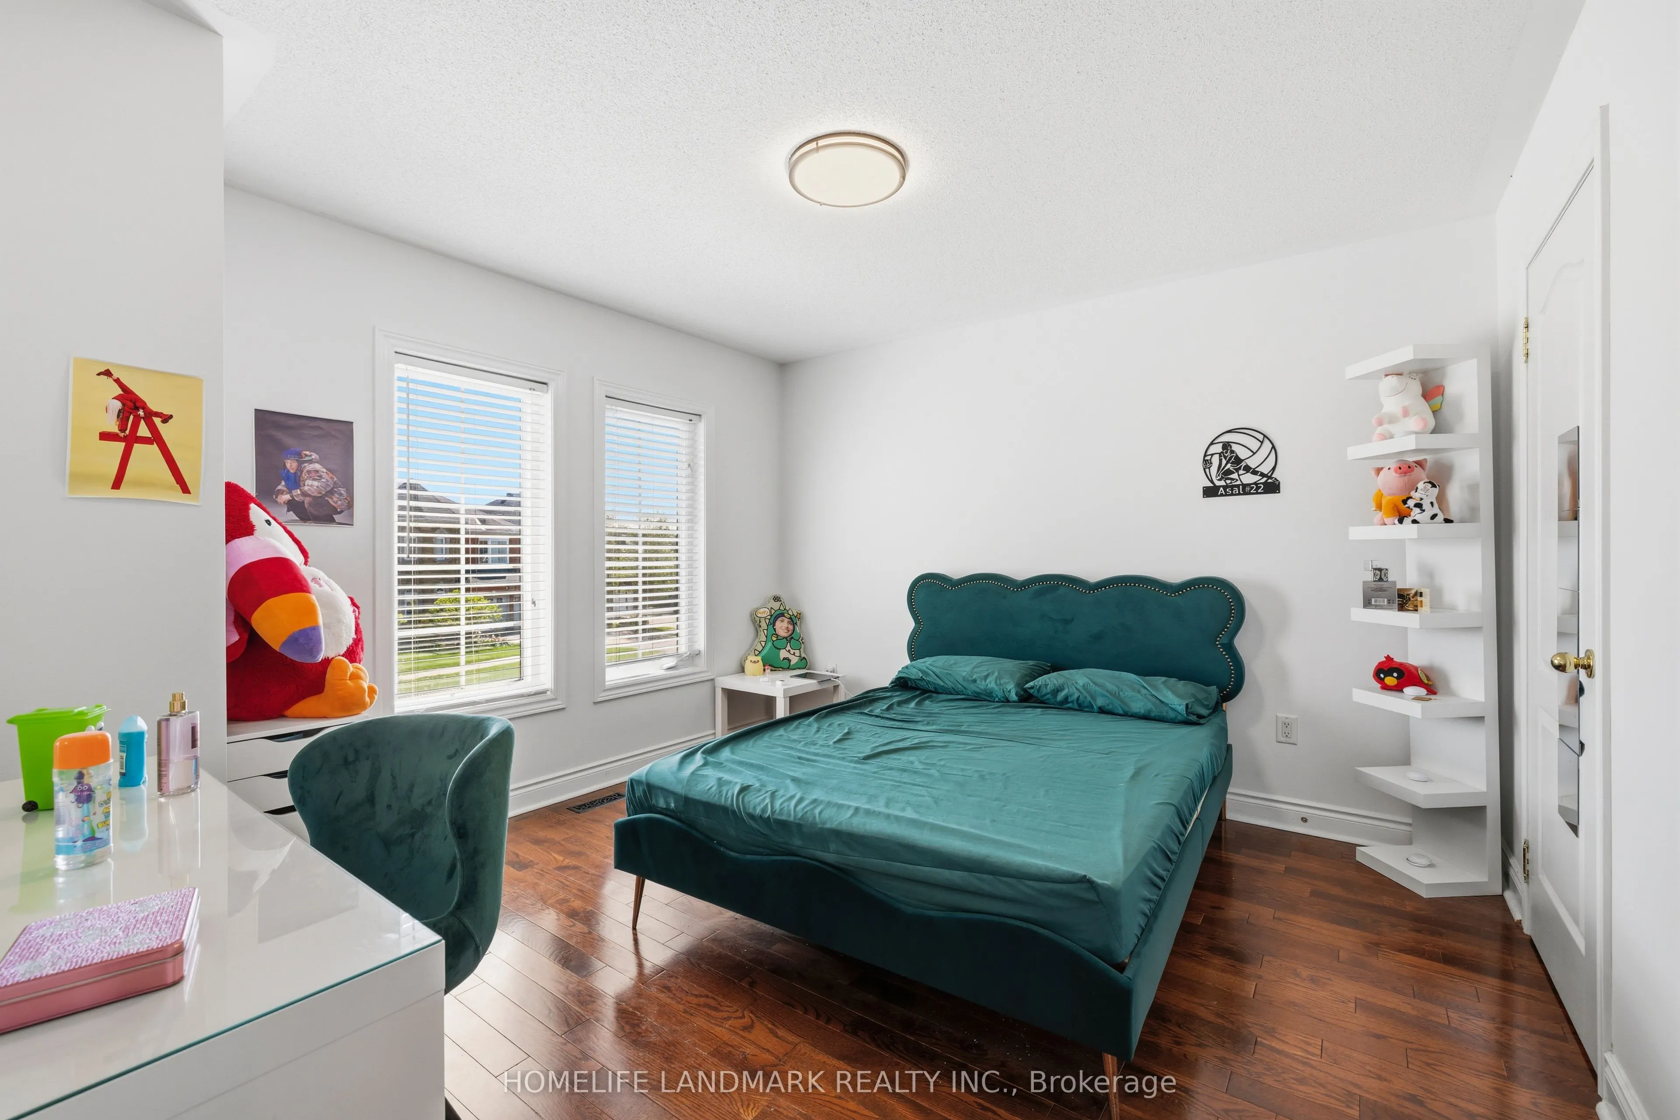
Bedroom 2
4 Pc Ensuite, Walk-In Closet(s), Hardwood Floor
Dimensions 13.12 x 11.45 feet
150.22 sqft
Bedroom 3
Hardwood Floor, Semi Ensuite, Hardwood Floor
Dimensions 15.39 x 11.98 feet
184.37 sqft
Bedroom 4
Hardwood Floor, Semi Ensuite, Closet
Dimensions 12.11 x 11.75 feet
142.29 sqft
Breakfast
Ceramic Floor, W/O To Deck, Overlooks Ravine
Dimensions 11.81 x 9.19 feet
108.53 sqft
Dining Room
Hardwood Floor, Crown Moulding, Window
Dimensions 11.81 x 10.33 feet
122 sqft
Family Room
Hardwood Floor, Gas Fireplace, Overlooks Ravine
Dimensions 15.75 x 13.78 feet
217.04 sqft
Kitchen
Ceramic Floor, Modern Kitchen, Stainless Steel Appl