Sign In or Create a Free Account to see full details of this property
Key Facts
Key facts for 52 Stoyell Drive
Property Type
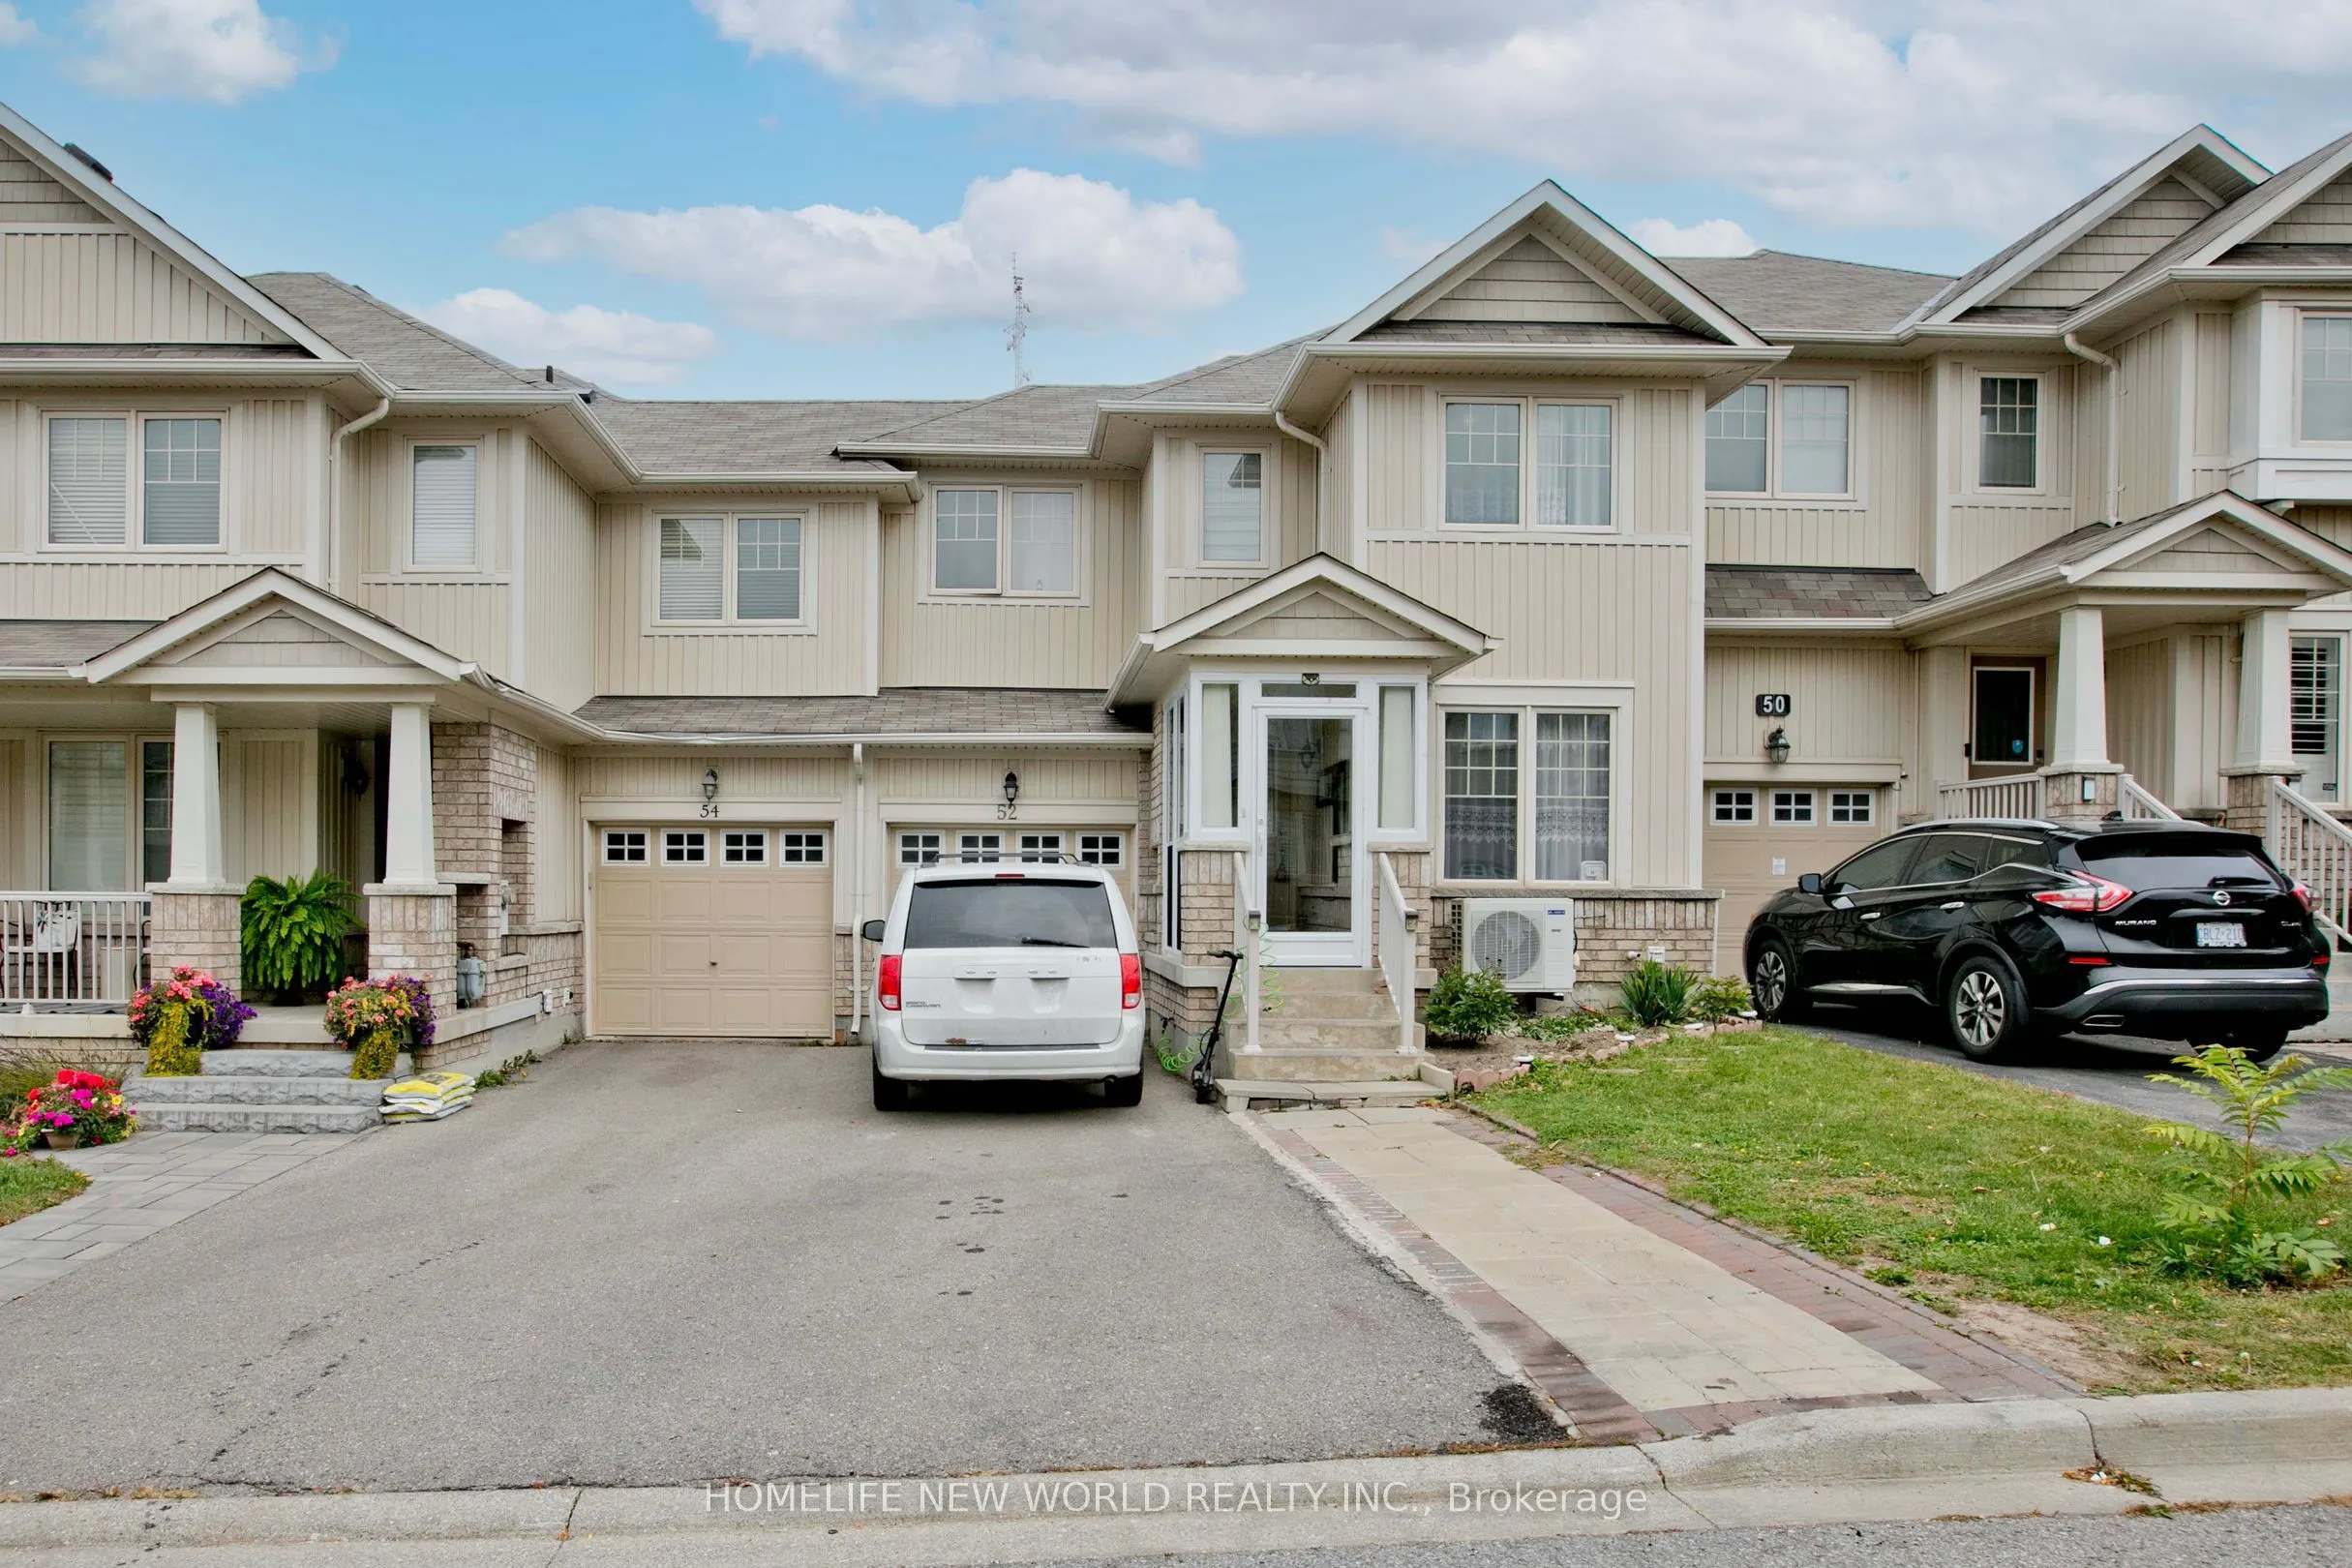
Townhome, 2-Storey
Parking
Built-In 1 garage, 3 parking
MLS #
N13838620
Size
1100-1500 sqft
Basement
Finished
Listed on
2026-09-29
Lot size
25 x 88.58
Tax
$4,515.02 /yr
Days on Market
35
Approximate Age
-
Maintenance Fee
-
Description
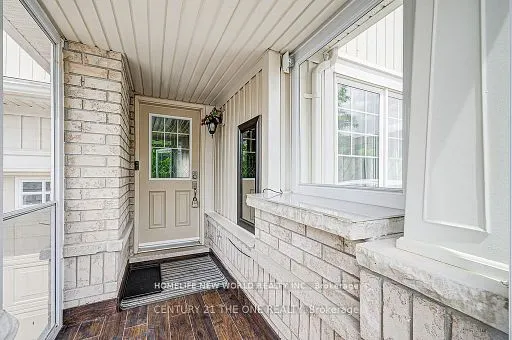
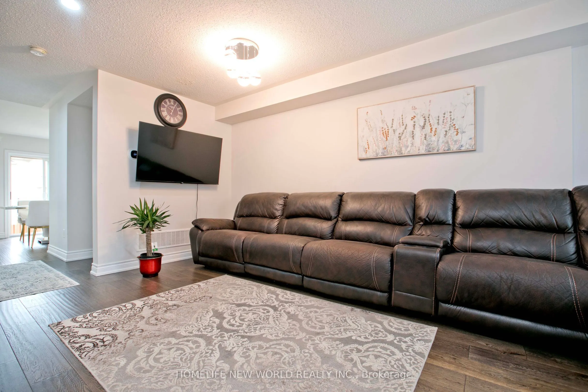
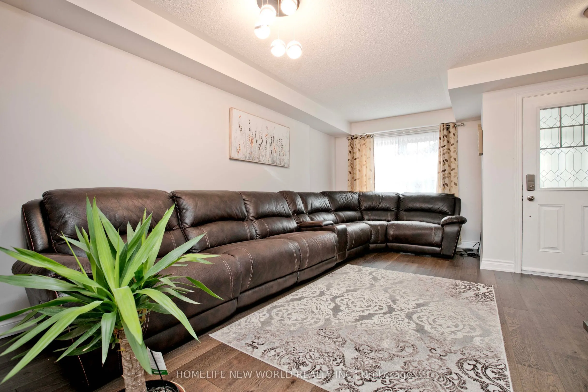
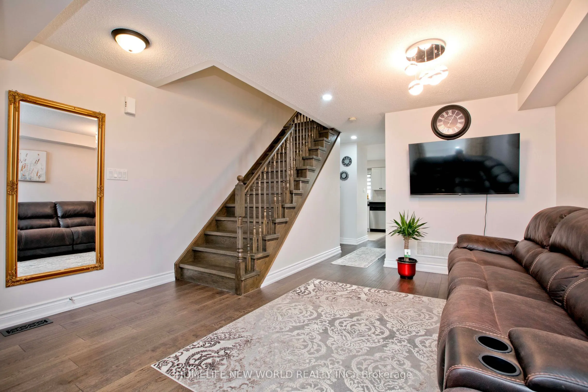
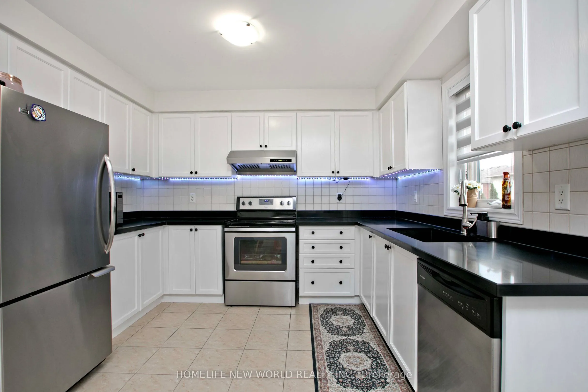
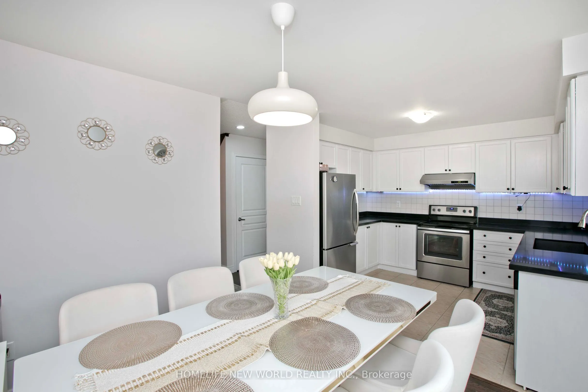
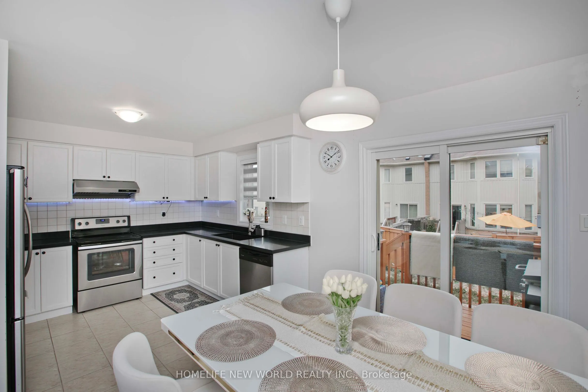
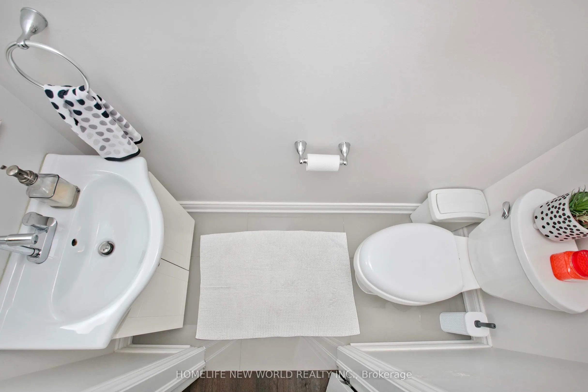
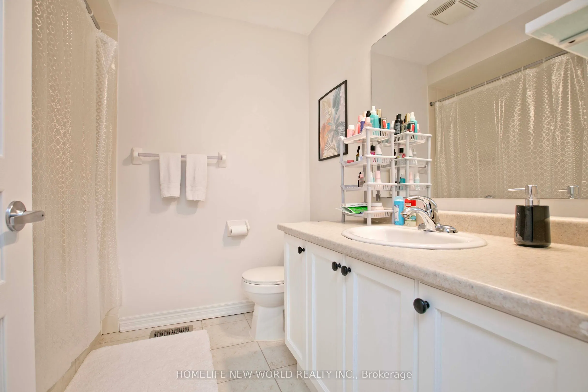
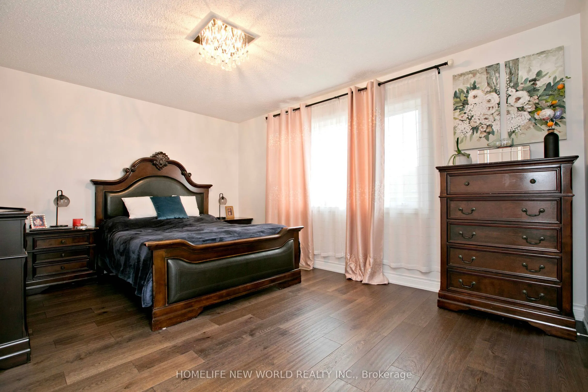
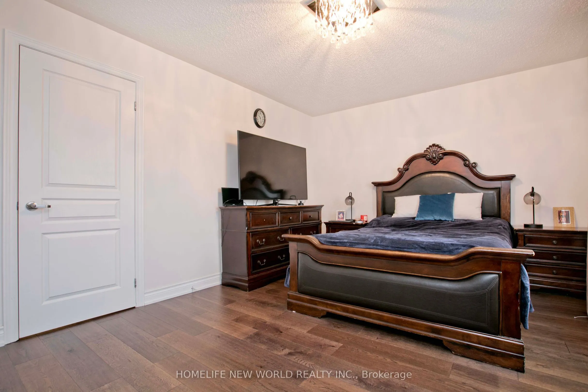
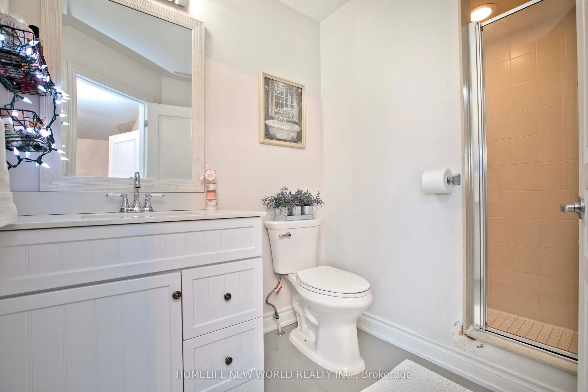
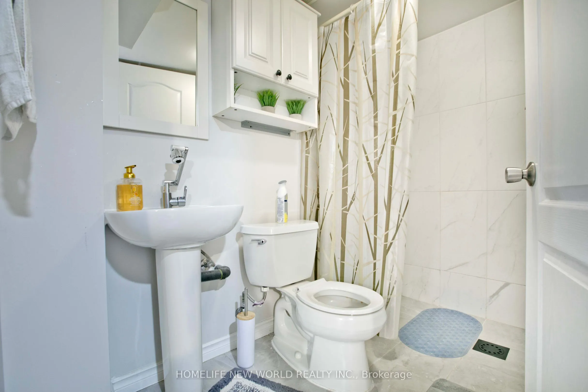
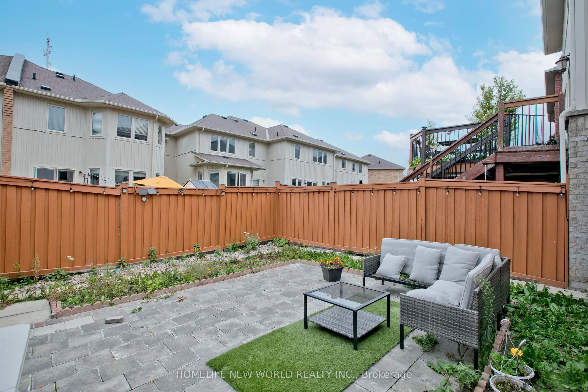
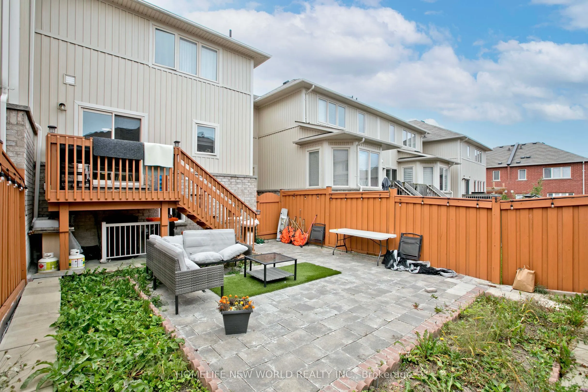
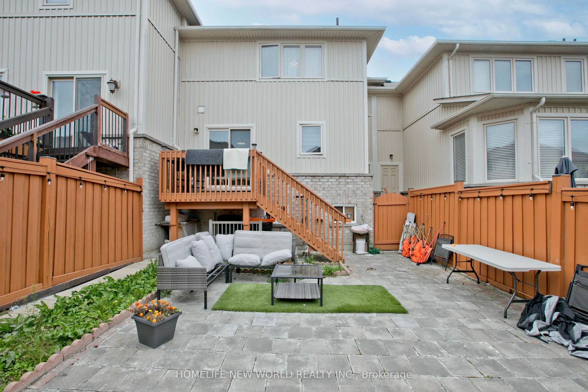
Welcome to this Stylist and Beautifully maintained 3+1 Bedroom, 4 Bathroom Townhouse in Prestigious Jefferson Community . Bathed in natural light, open concept layout is ideal for modern living featuring a spacious eat-in kitchen with views of private backyard, perfect for family meals or entertaini...ng friends. The bright and airy primary bedroom boasts a 3-piece ensuite, offering a private retreat to unwind after a long day. An extended driveway with no sidewalk allows for extra parking convenience. Enjoy the best of both worlds just minutes to Hwy 404 for easy commuting, yet surrounded by nature with scenic trails, serene lakes, golf courses, the Oak Ridges Moraine, and North Lake walking trails all nearby. Located within walking distance to top-ranked Beynon Fields Public School (French Immersion), community parks and a host of local amenities. Don't miss this rare opportunity to own a home in one of Richmond Hill most desirable neighborhoods!!!
Full Property Details
Interior
Bedrooms
3
Bedrooms Plus
1
Total Bedrooms
4
Washrooms
4
Square Footage
1100-1500 sqft
Basement
Finished
Heating Source
Gas
Heating Fuel
Forced Air
Air Conditioning
Central Air
Family Room
Yes
Kitchens
1
Total Kitchens
1
Fireplace Features
No
Bedrooms
3
Bedrooms Plus
1
Total Bedrooms
4
Washrooms
4
Square Footage
1100-1500 sqft
Basement
Finished
Heating Source
Gas
Heating Fuel
Forced Air
Air Conditioning
Central Air
Family Room
Yes
Kitchens
1
Total Kitchens
1
Fireplace Features
No
Exterior
Depth
88.58
Front
24.61
Driveway
Private
Lot Size
25 x 88.58 ft
Pool
None
Parking Spaces
3
Total Parking Spaces
3.00
Parking Description
Built-In
Garage Spaces
1
Depth
88.58
Front
24.61
Driveway
Private
Lot Size
25 x 88.58 ft
Pool
None
Parking Spaces
3
Total Parking Spaces
3.00
Parking Description
Built-In
Garage Spaces
1
Building Description
Style
2-Storey
Home Type
Townhome
Subtype
Att/Row/Townhouse
Property Orientation
North
Exterior Finish
Brick,Vinyl Siding
Sewers
Sewers
Water Supply
Municipal
Possession Date
No Data
Style
2-Storey
Home Type
Townhome
Subtype
Att/Row/Townhouse
Property Orientation
North
Exterior Finish
Brick,Vinyl Siding
Sewers
Sewers
Water Supply
Municipal
Possession Date
No Data
Community
Community
Jefferson
Community
Jefferson
Taxes & Fees
Taxes
$4,515.02 /yr
Tax Year
2026
Occupancy
Tenant
Taxes
$4,515.02 /yr
Tax Year
2026
Occupancy
Tenant
Room Types
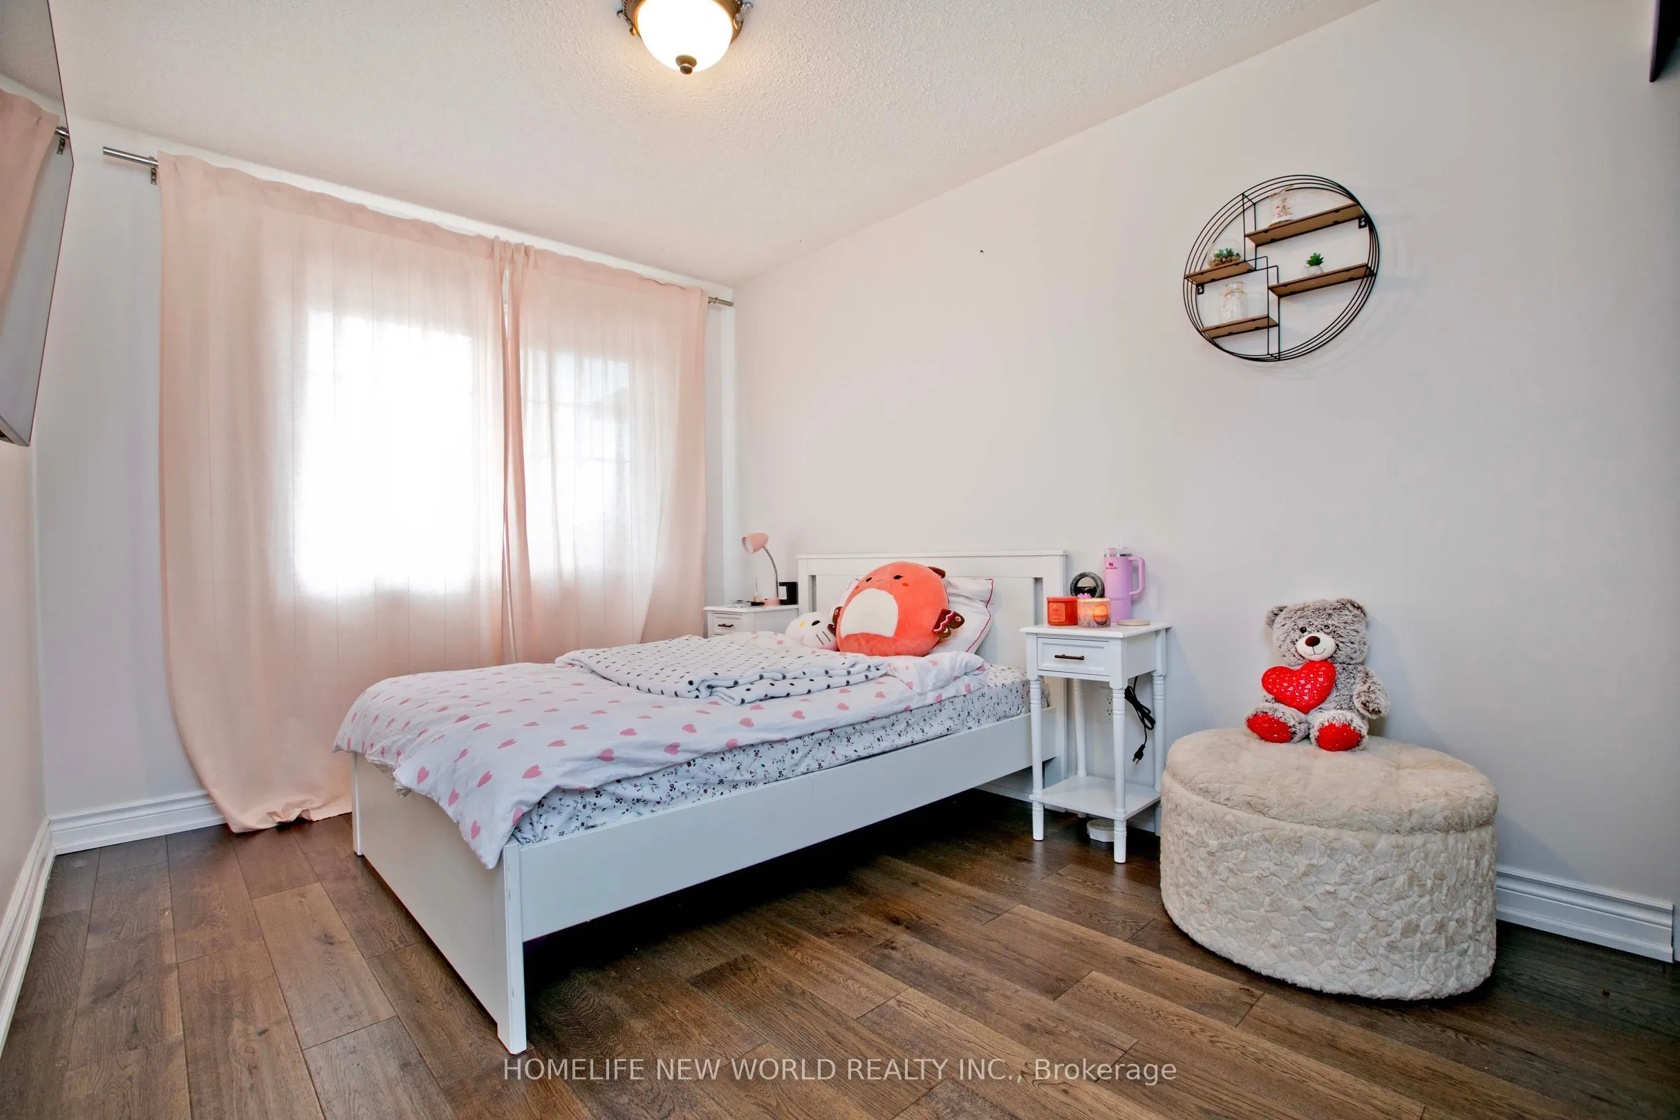
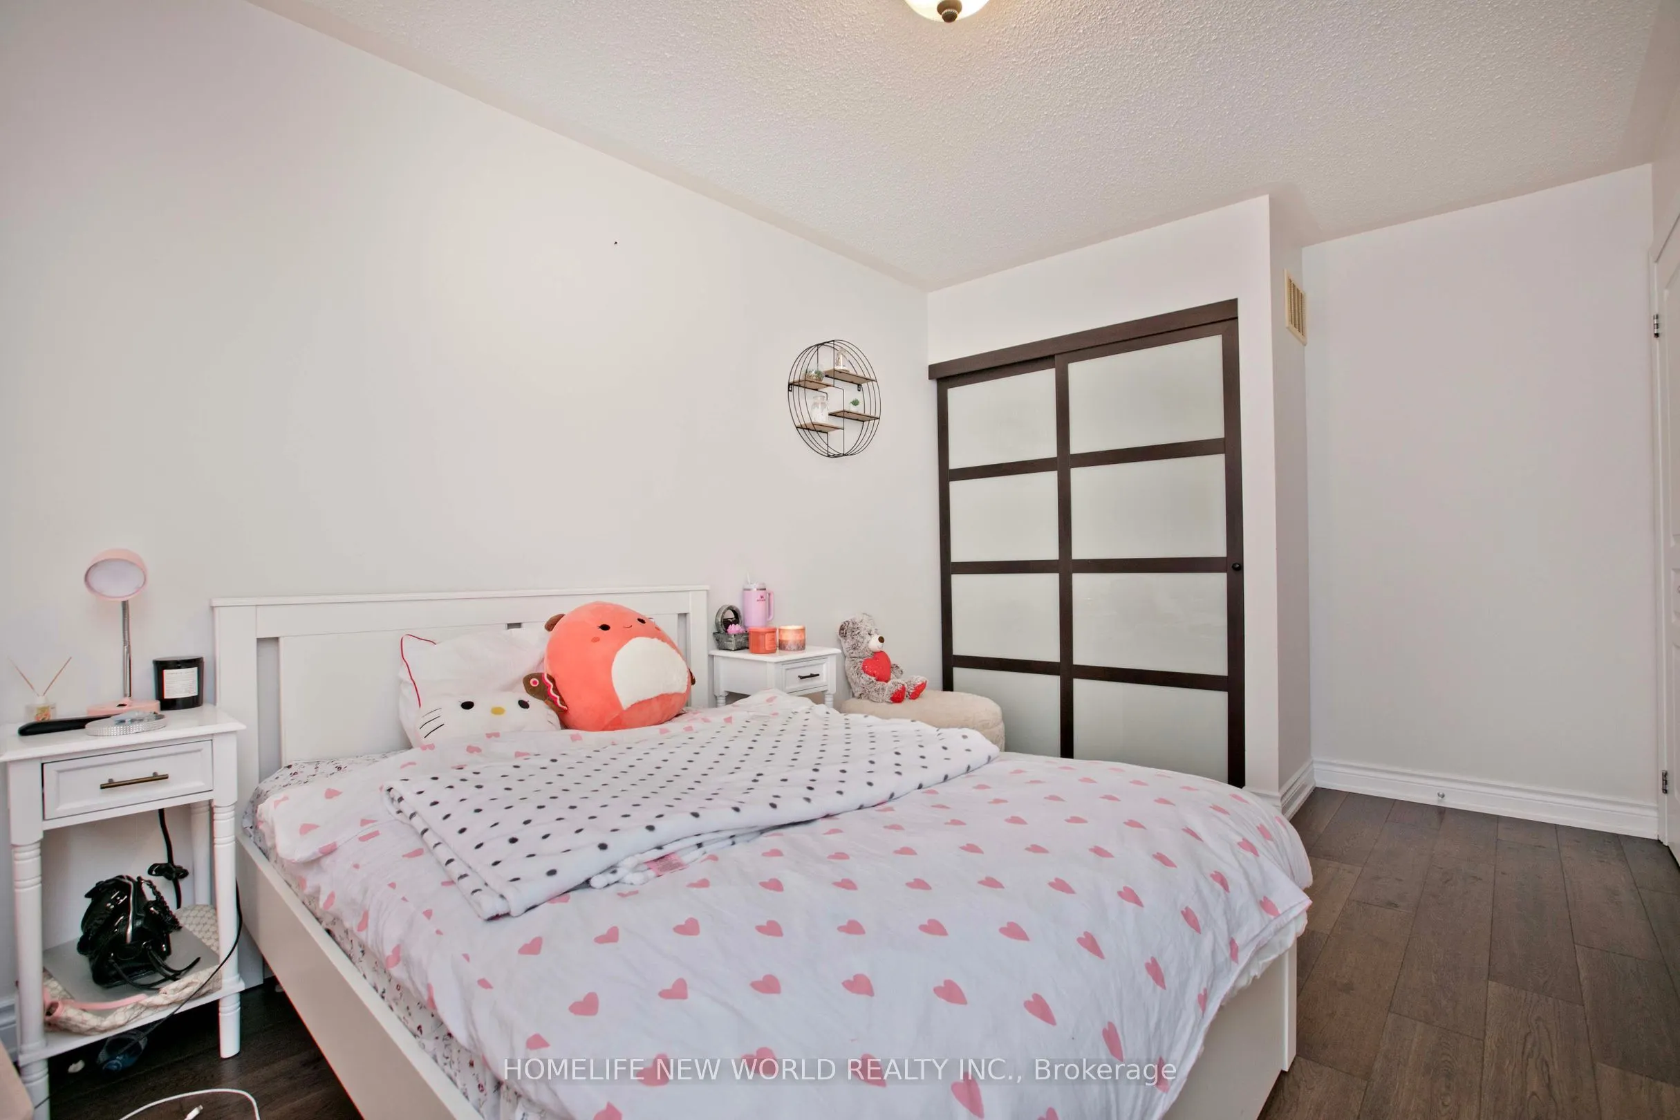
Bedroom 2
Hardwood Floor, Closet, Window
Dimensions 10.33 x 9.78 feet
101.03 sqft
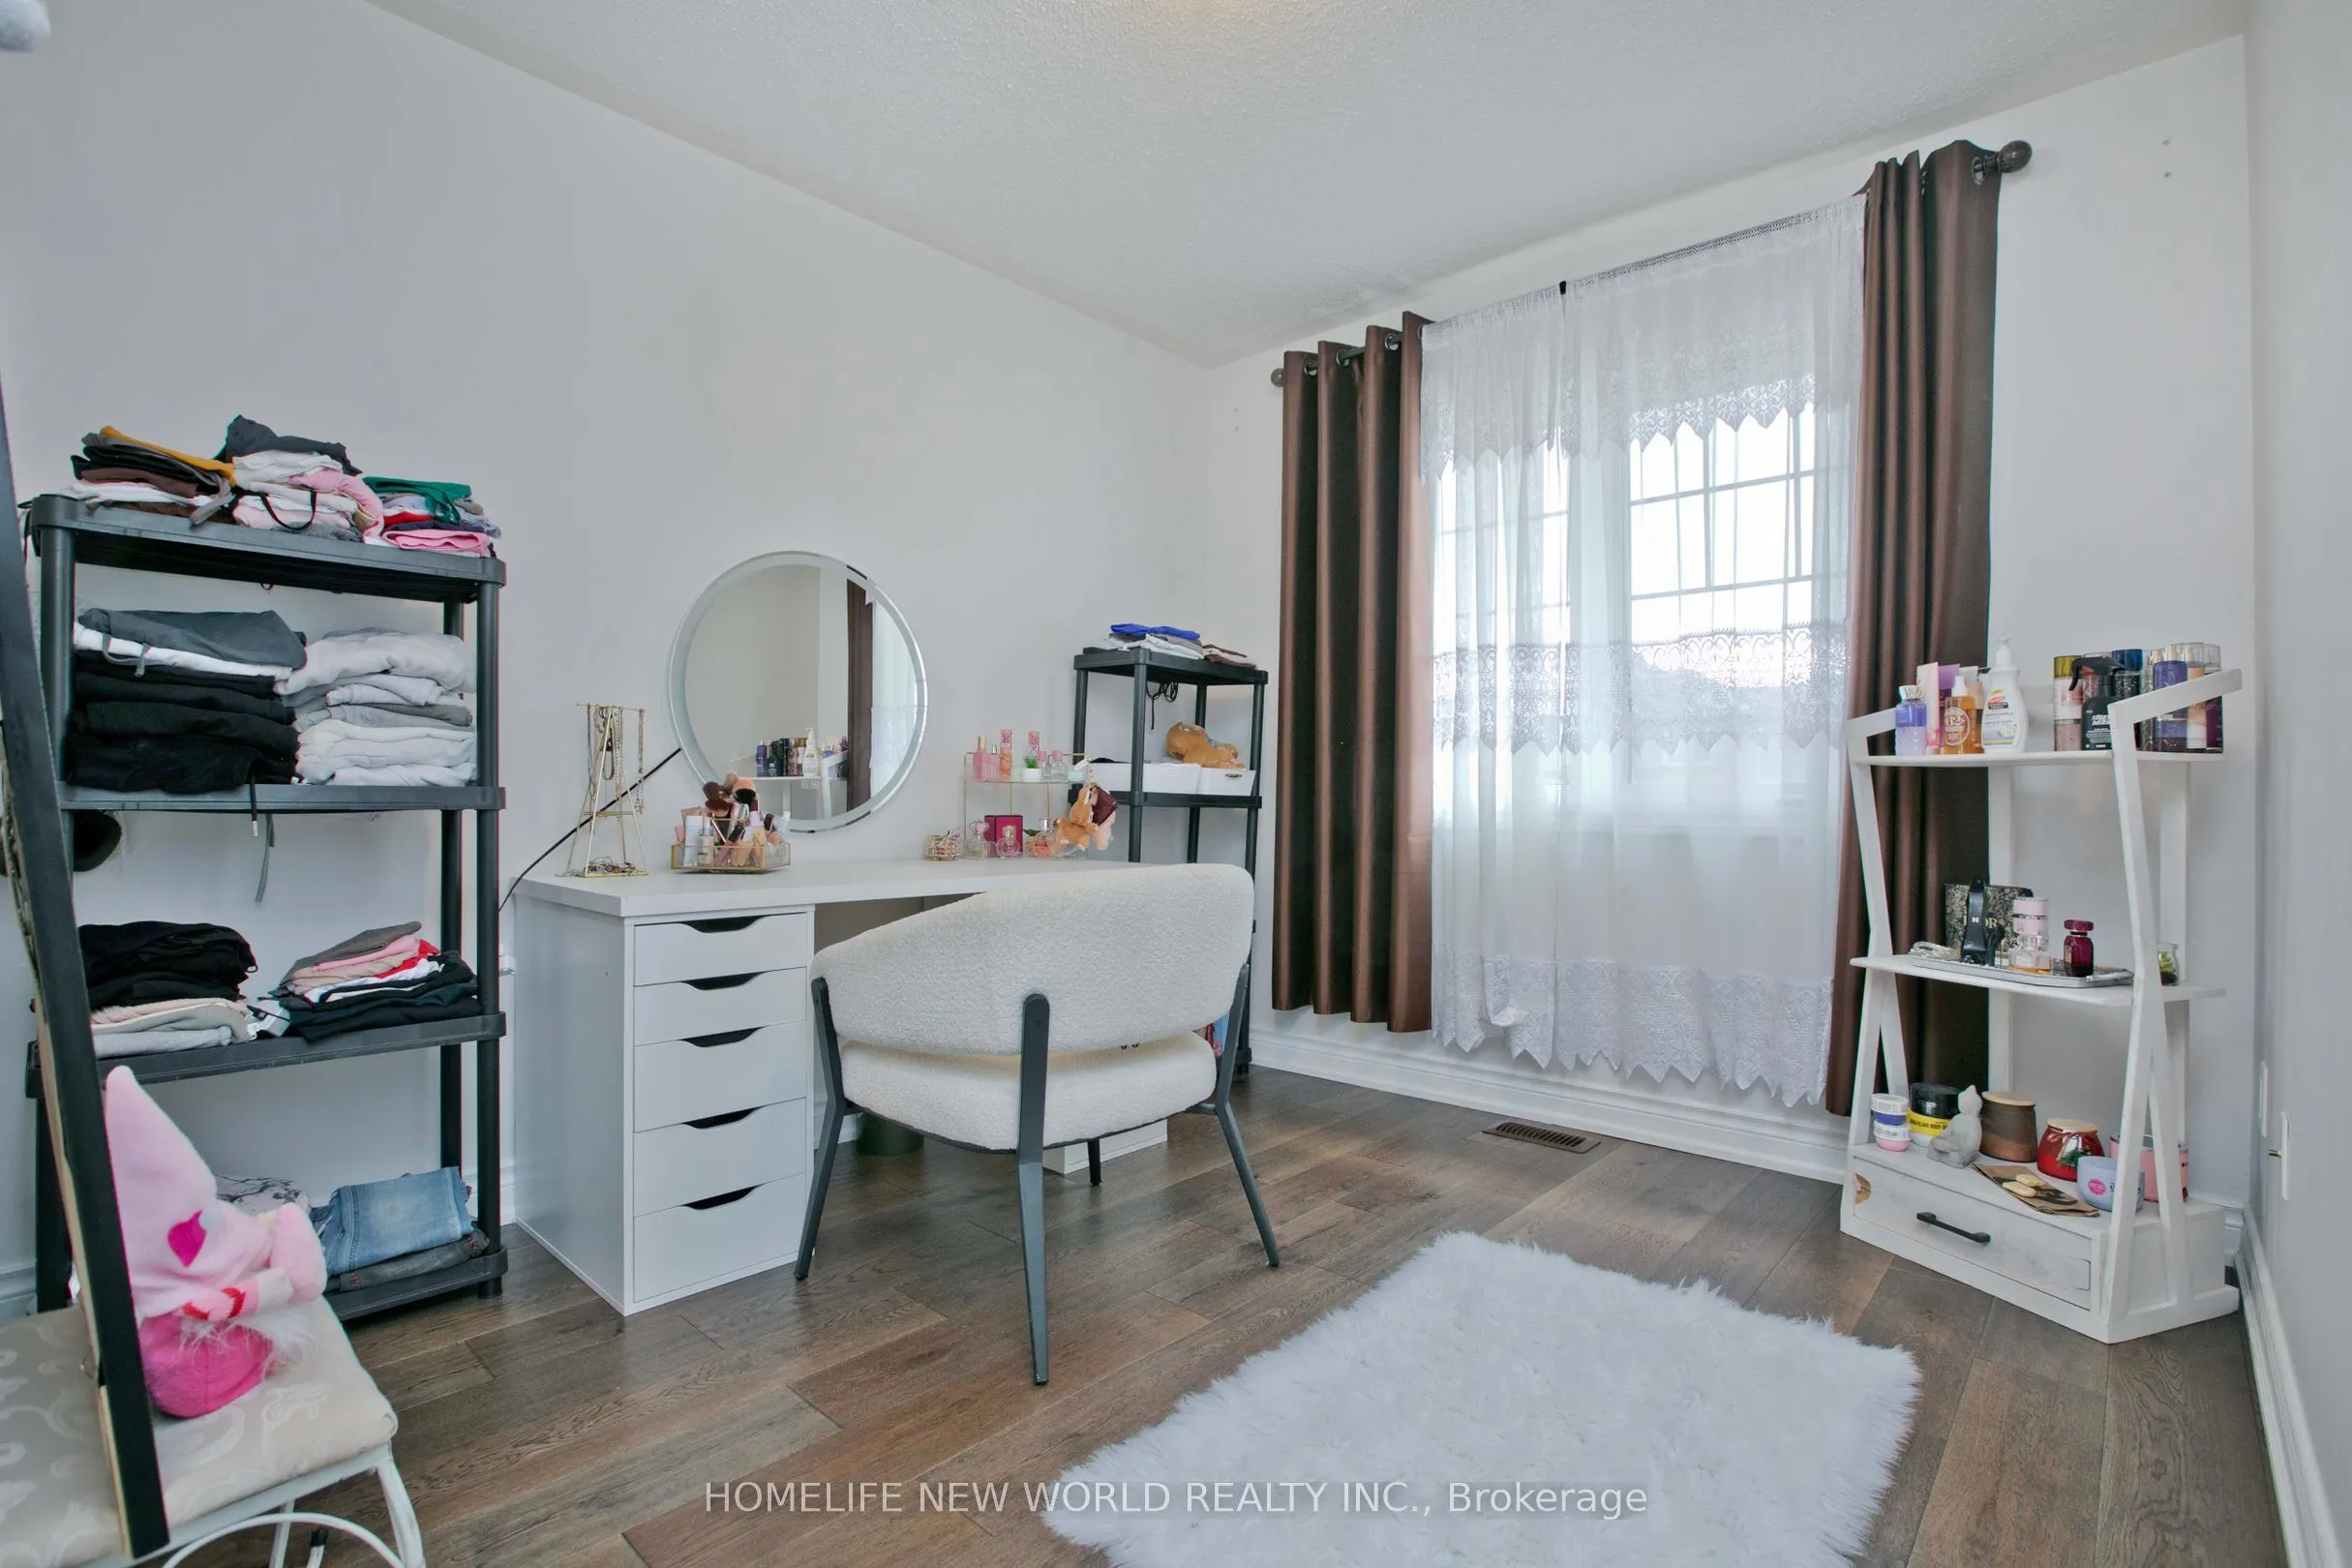
Bedroom 3
Hardwood Floor, Closet, Window
Dimensions 10.1 x 9.38 feet
94.74 sqft
Breakfast
Ceramic Floor, W/O To Deck, Large Window
Dimensions 10.56 x 7.15 feet
75.5 sqft
Den
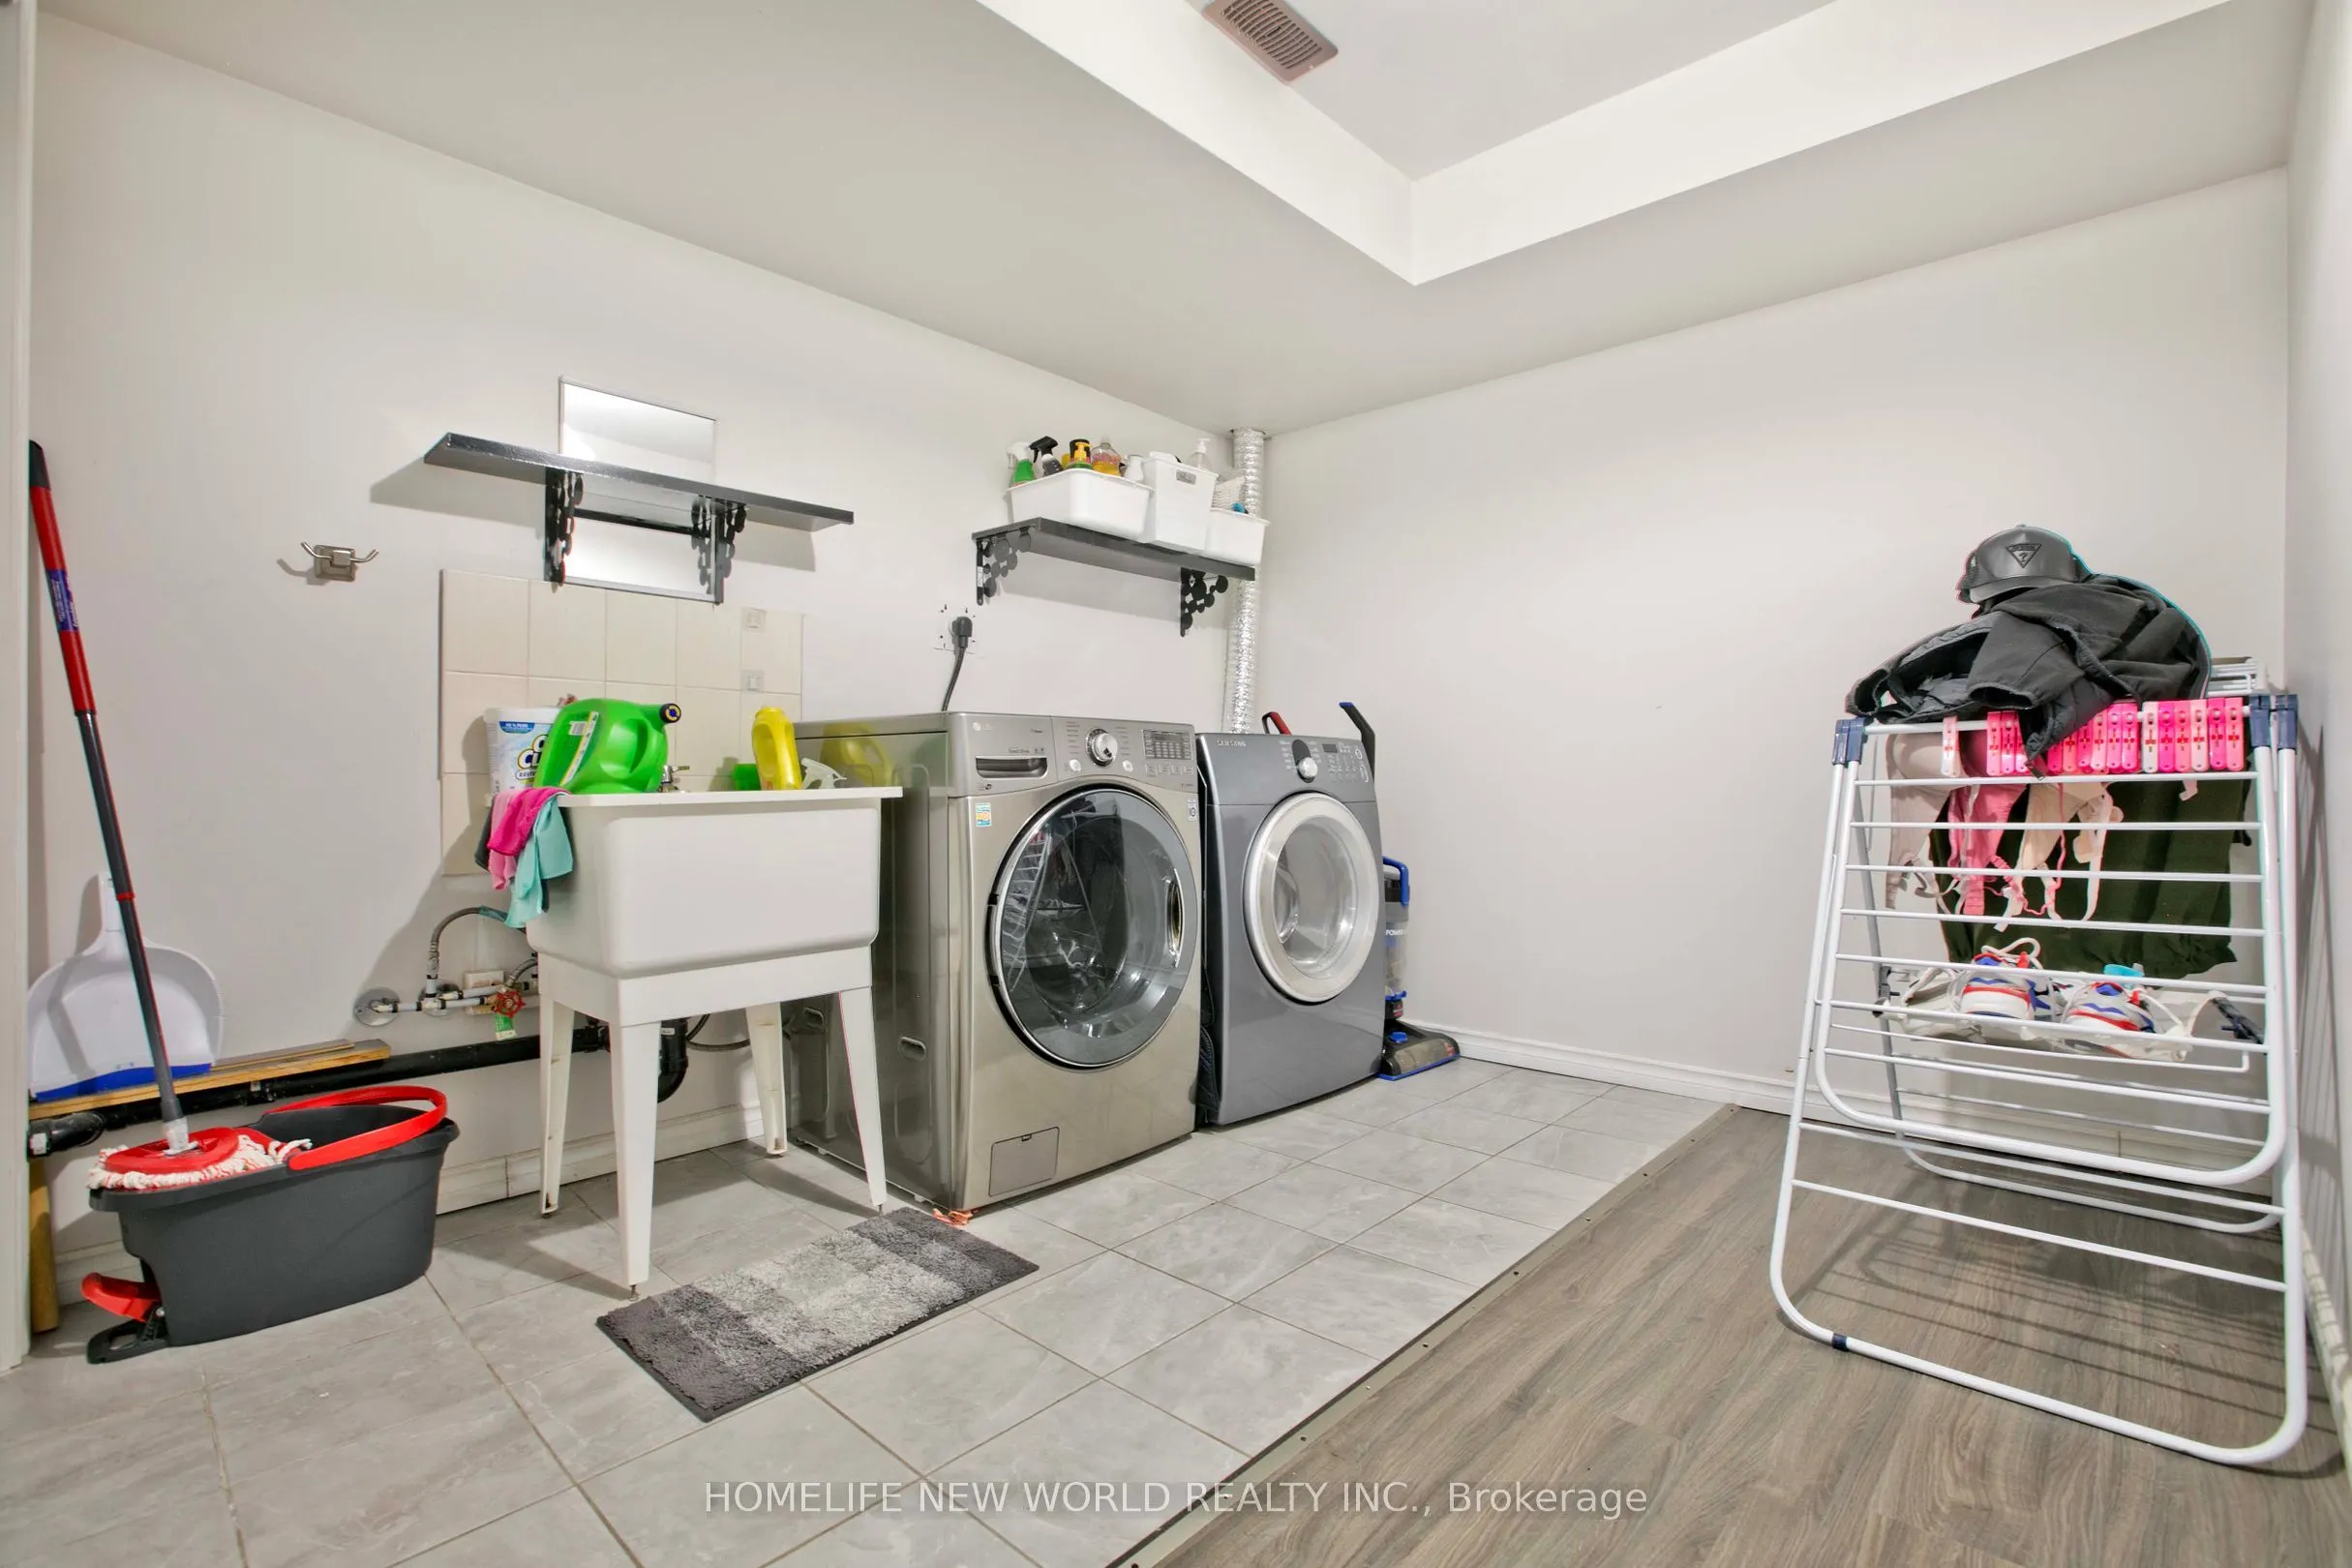
Laundry Sink, Tile Floor, Combined w/Laundry
Dimensions 9.06 x 6.5 feet
58.89 sqft
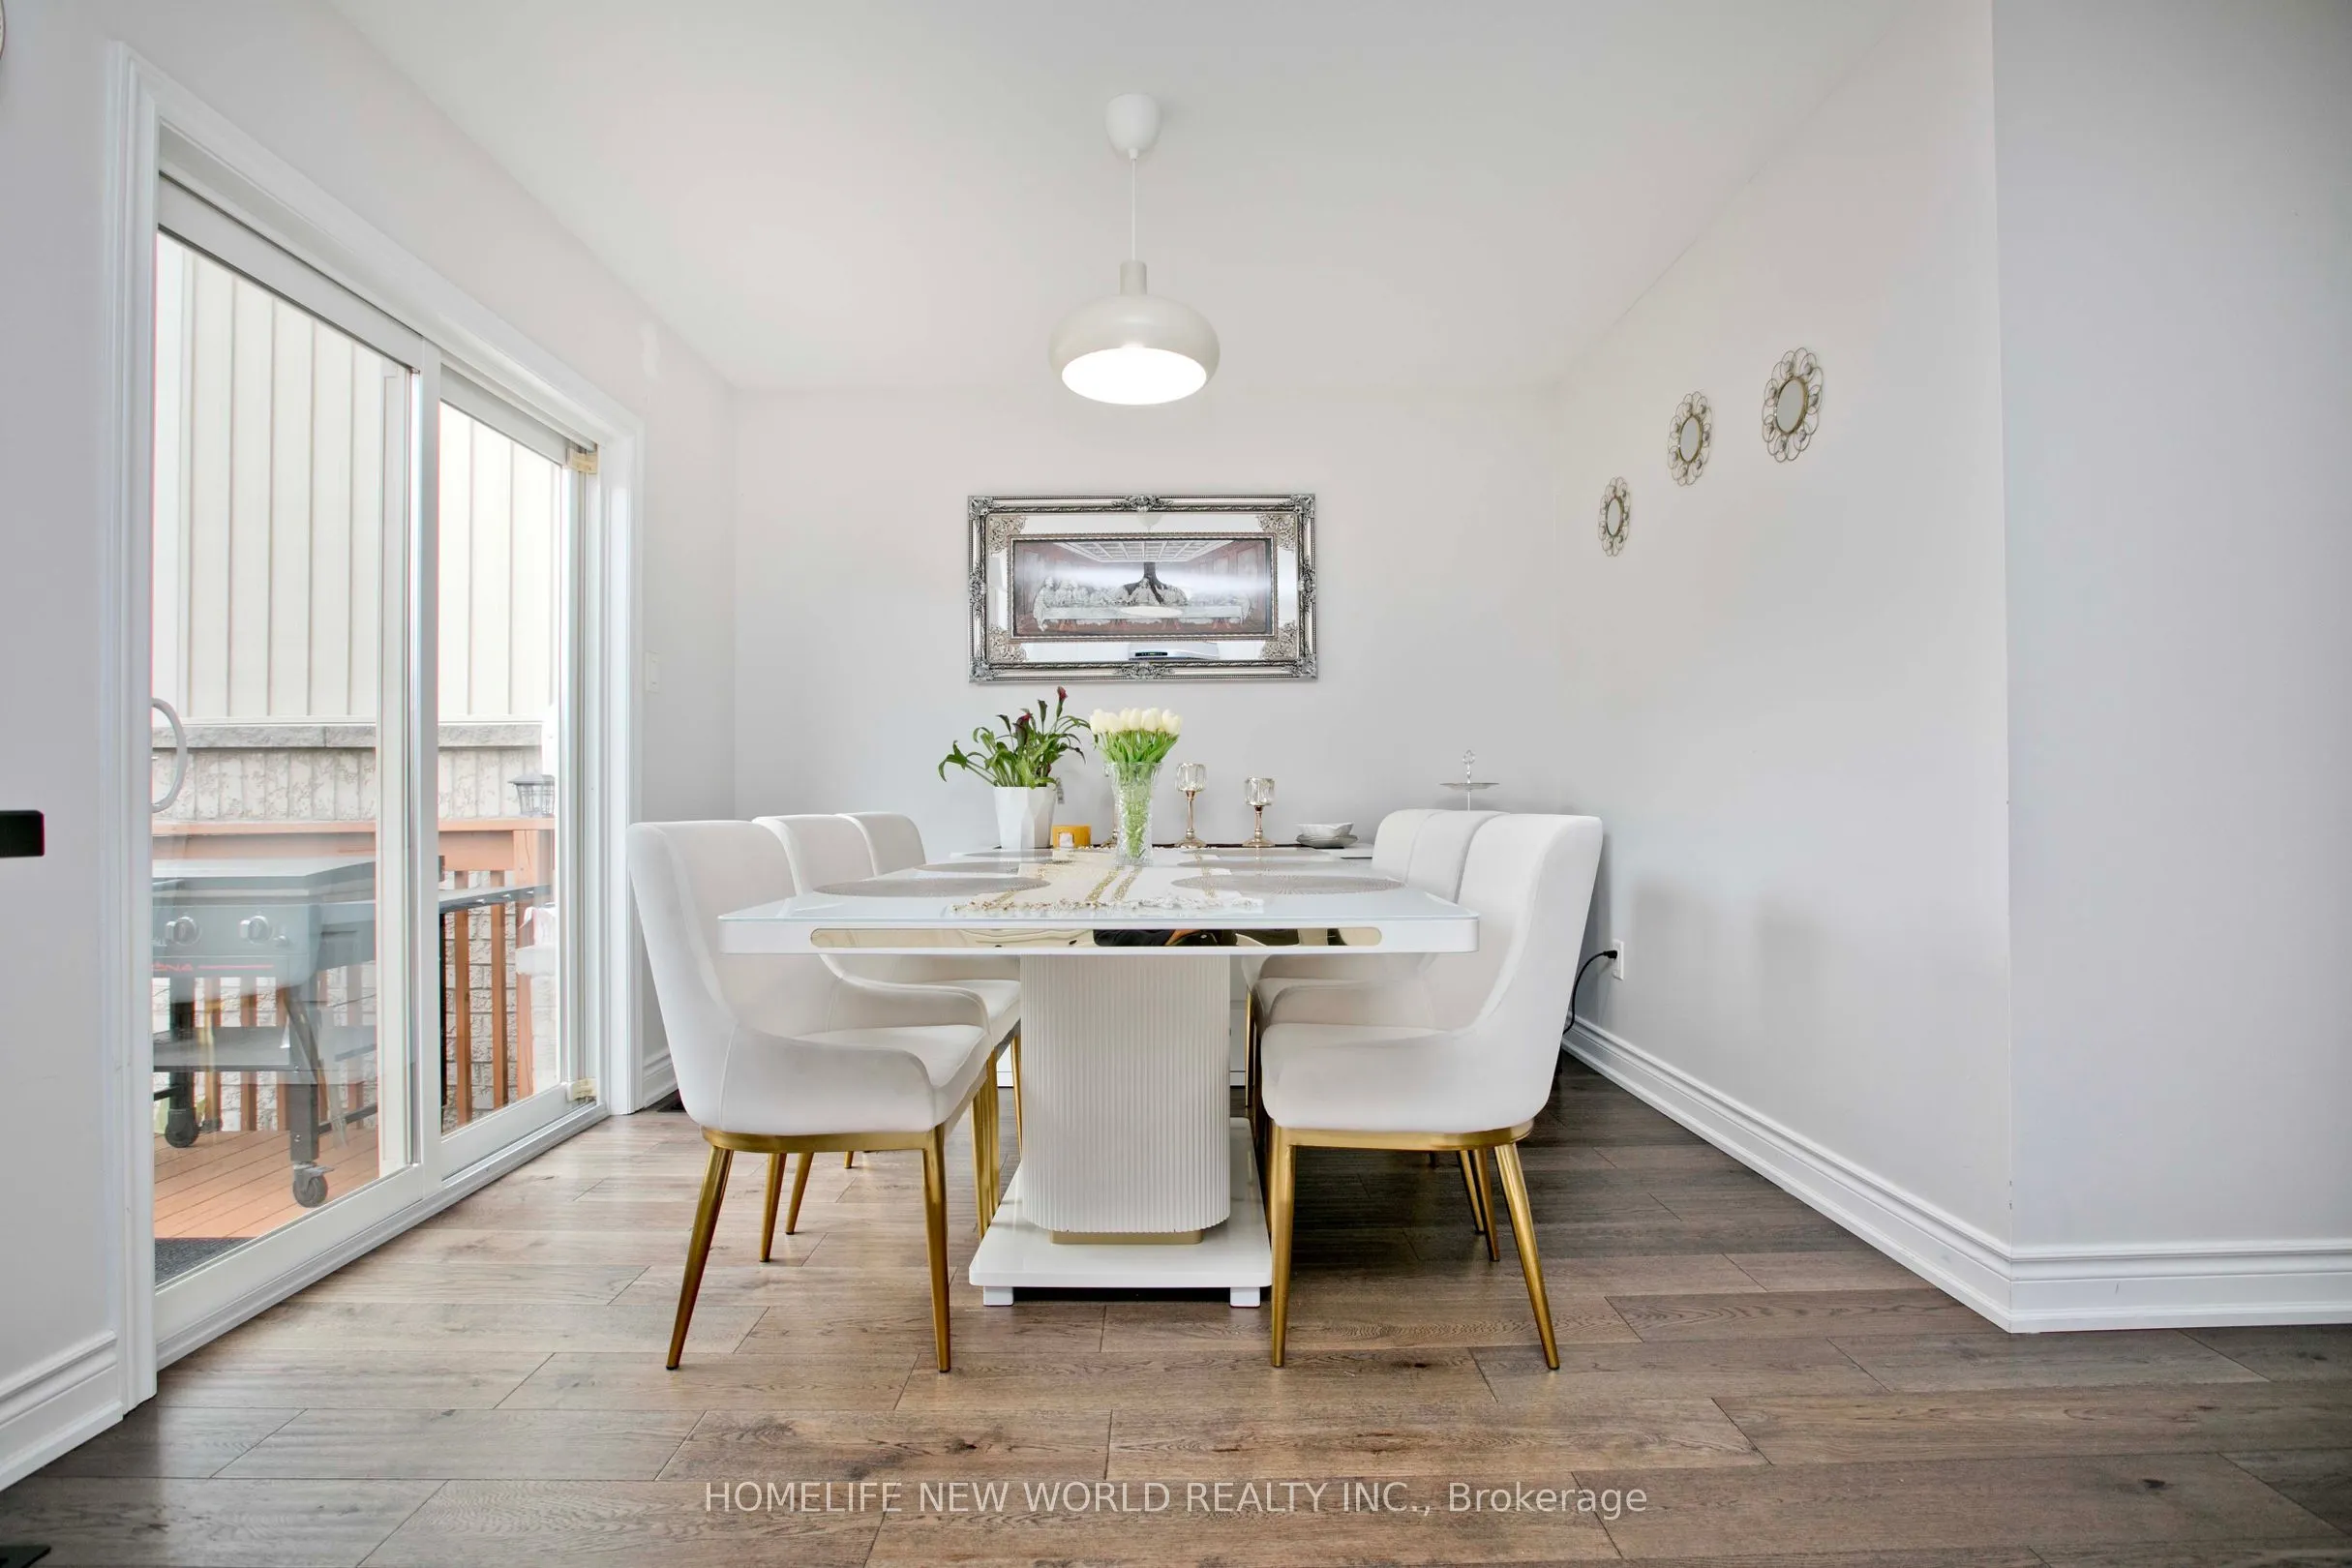
Dining Room
Hardwood Floor, Open Concept, Combined w/Living
Dimensions 16.01 x 12.99 feet
207.97 sqft
Family Room
Hardwood Floor, Open Concept, Overlooks Backyard
Dimensions 17.78 x 13.52 feet
240.39 sqft
Kitchen
Ceramic Floor, Backsplash, Overlooks Backyard
Dimensions 10.33 x 9.45 feet
97.62 sqft
Living Room
Hardwood Floor, Open Concept, Window
Dimensions 16.01 x 12.99 feet
207.97 sqft
Primary Bedroom
Hardwood Floor, 3 Pc Ensuite, Walk-In Closet(s)
Dimensions 15.68 x 10.66 feet
167.15 sqft
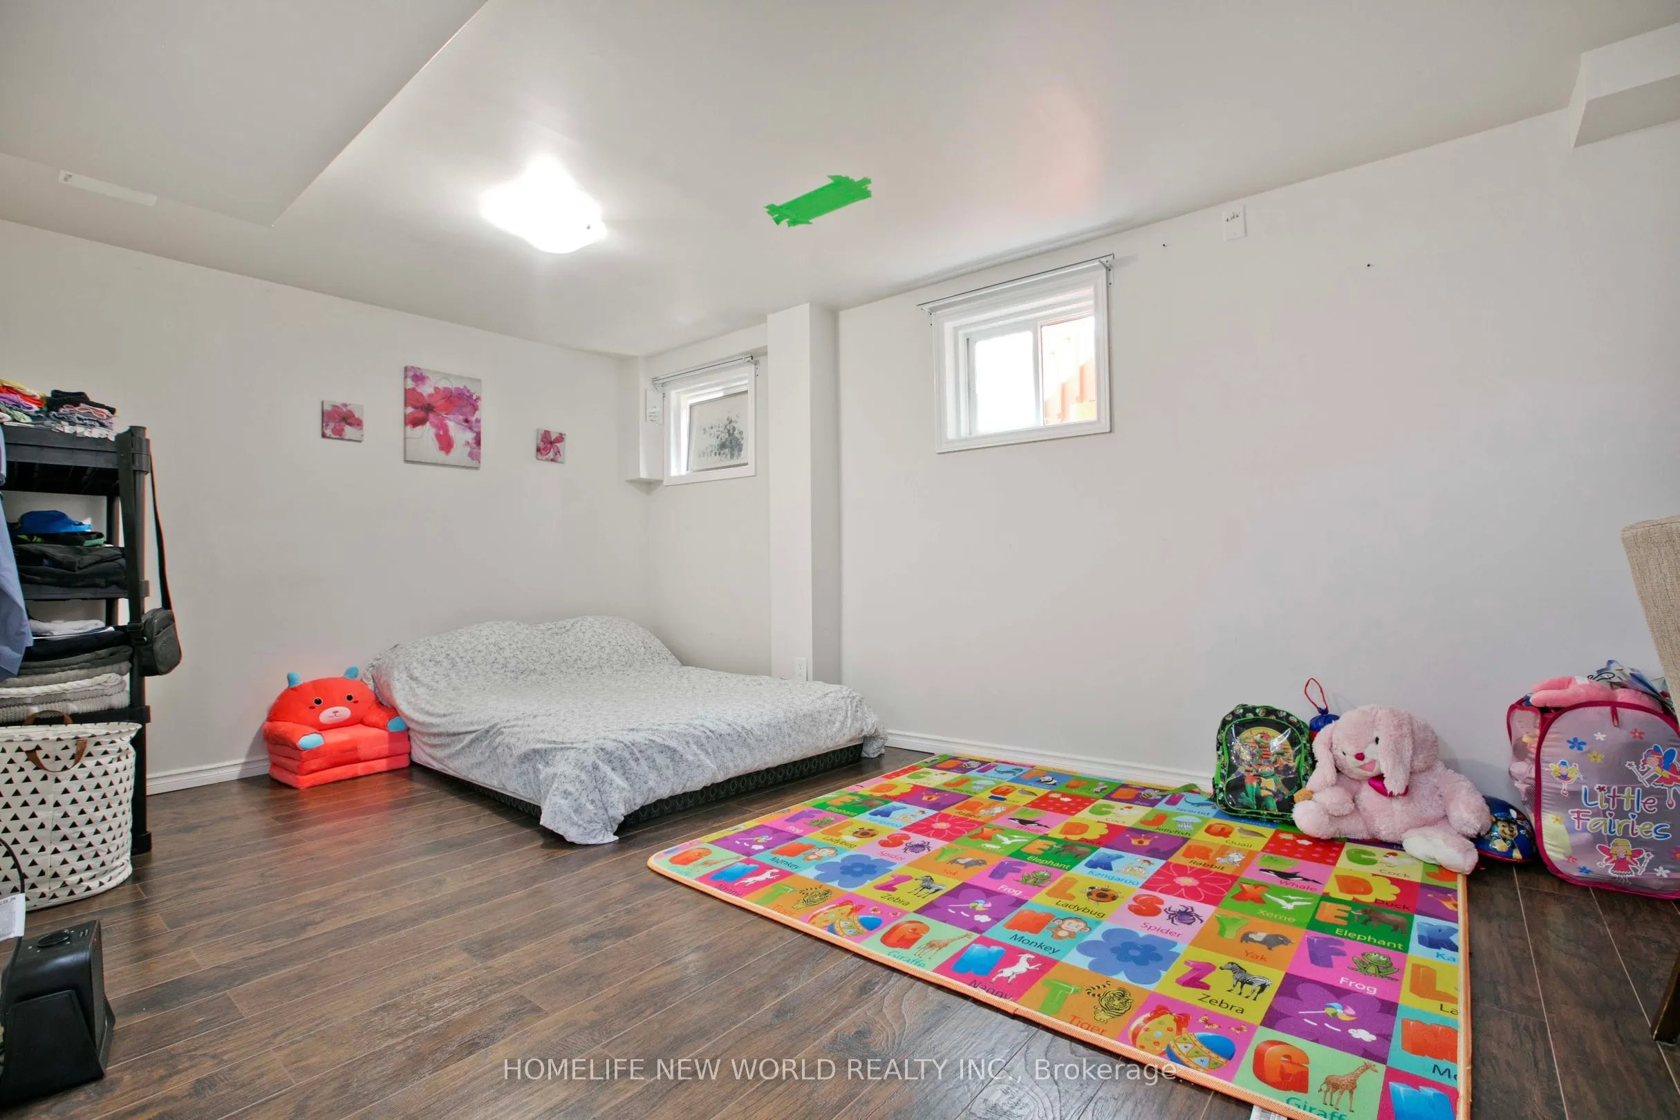
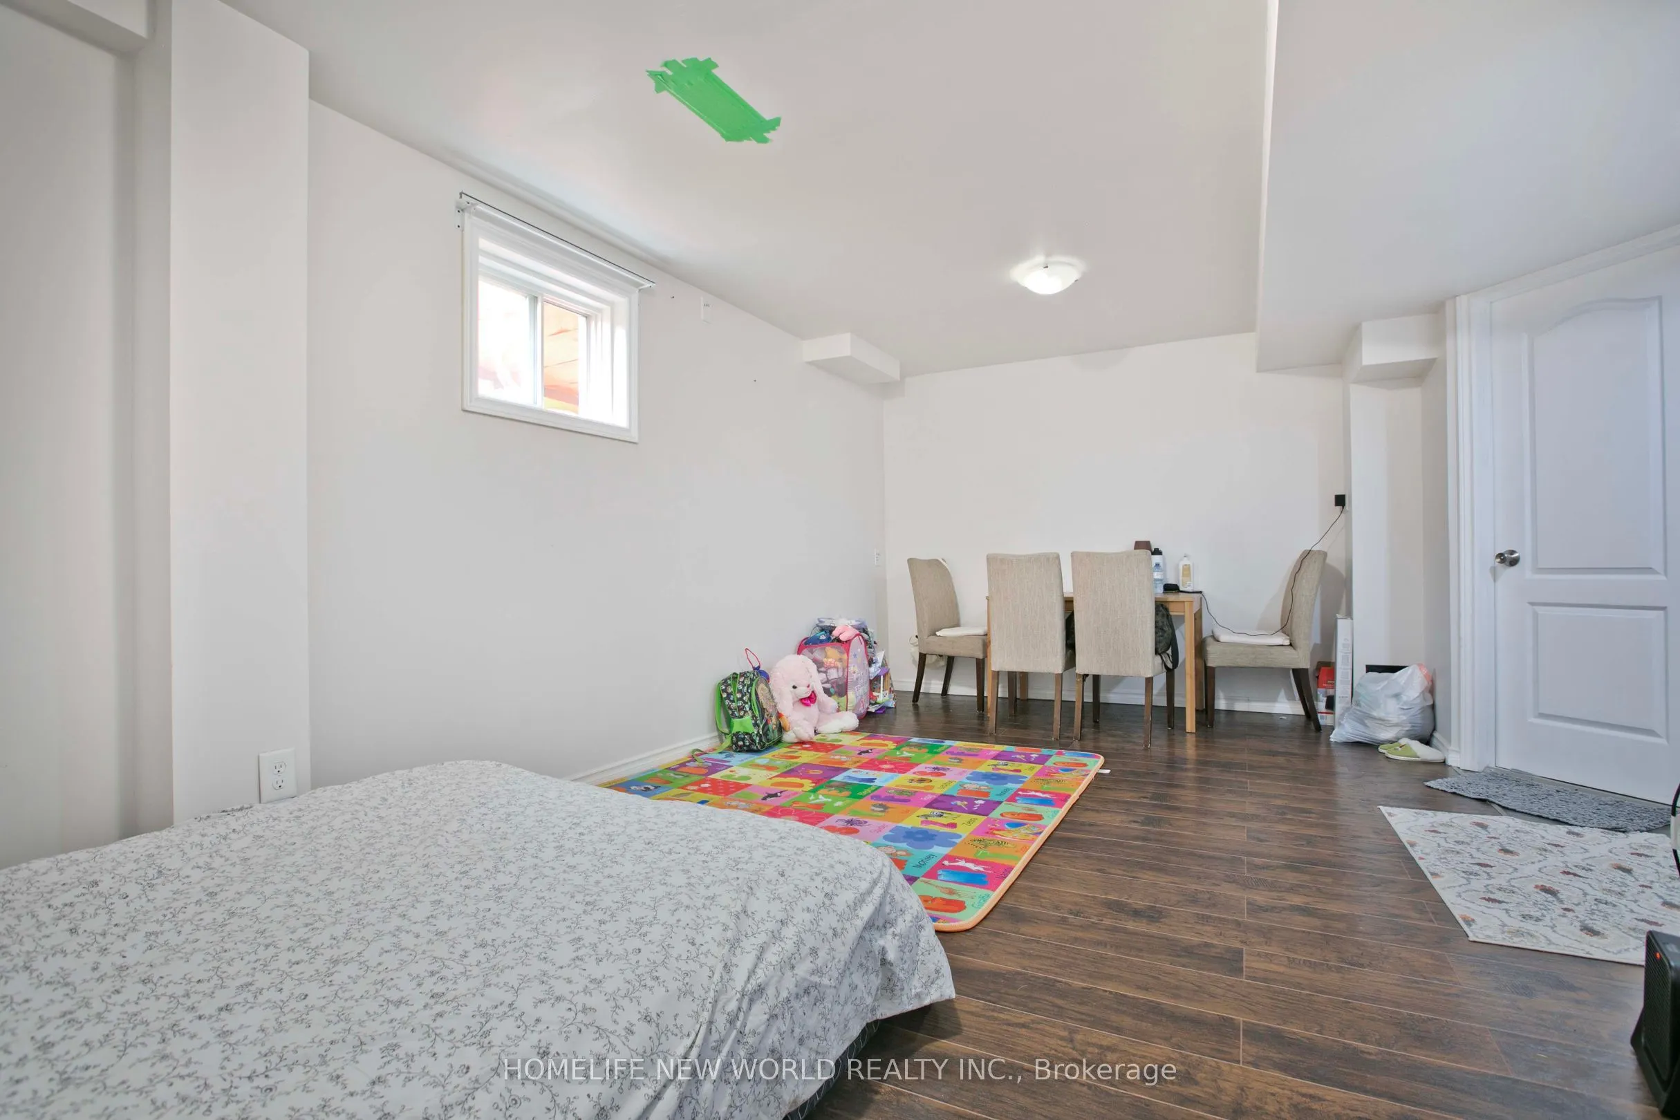
Recreation
Laminate, Window, Separate Room
Dimensions 14.21 x 13.06 feet
185.58 sqft
Similar Properties(No results)
Mortgage Calculator
Calculate your estimated monthly mortgage payment
Price
$898,000
$
%
%
Total cost of mortgage
$0
Monthly payment
By clicking Save, we will calculate your estimated mortgage for all properties using the saved values (down payment percentage, interest rate, and amortization).
The accuracy and applicability of this calculator are not guaranteed.